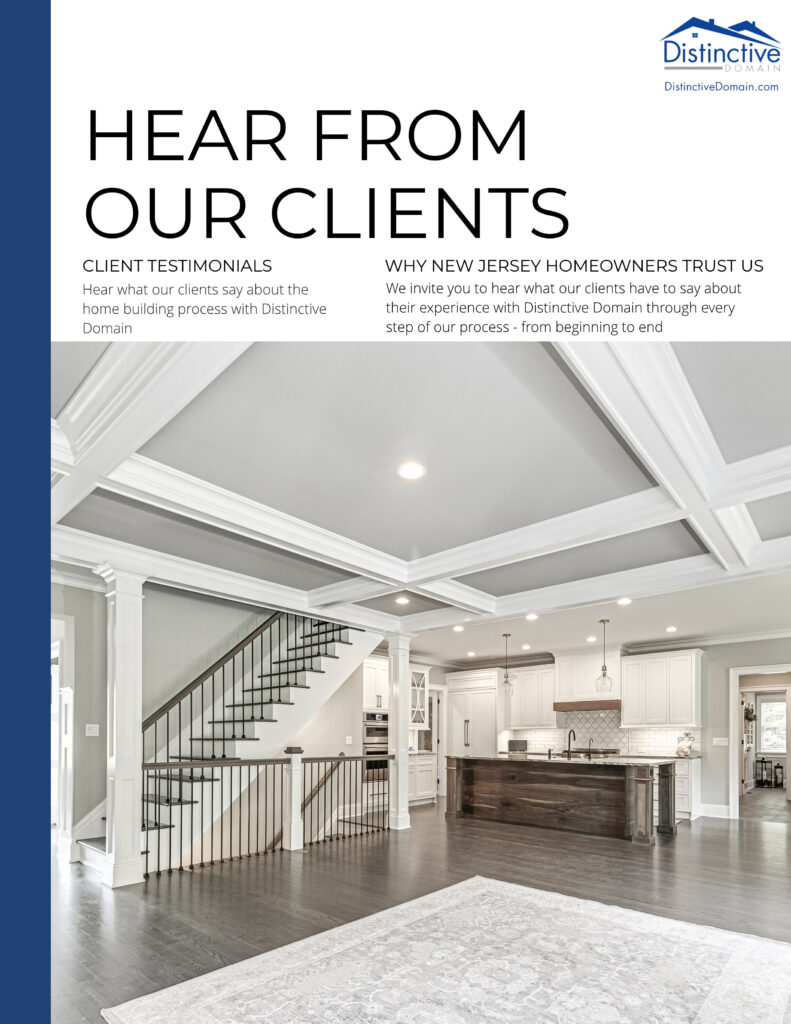

Luxury house plans should respond to the way a household lives while creating architecture that remains refined beyond a single trend cycle. The strongest plans balance beauty, comfort, privacy, natural light, outdoor connections, and long-term adaptability.
For New Jersey homeowners, climate, property conditions, local context, and everyday routines all shape the design. These nine trends are most valuable when interpreted as enduring planning principles rather than decorative formulas.
| Design trend | Planning priority | Long-term benefit |
|---|---|---|
| Warm minimalism | Natural materials and visual restraint | Calm, timeless interiors |
| Flexible rooms | Adaptable dimensions and infrastructure | Support for changing needs |
| Indoor-outdoor living | Orientation, openings, and covered areas | Stronger connection to the property |
| Wellness-focused design | Light, air, acoustics, and restoration | Everyday comfort and health |
1. Warm Minimalism With Natural Character
Clean lines remain popular, but the most livable homes pair simplicity with texture and warmth. Natural stone, wood, plaster, metal, and tactile fabrics give restrained rooms depth without visual clutter.
Luxury house plans can support this approach through balanced proportions, integrated storage, disciplined material transitions, and carefully framed architectural features.
2. Kitchens Designed as Complete Workspaces
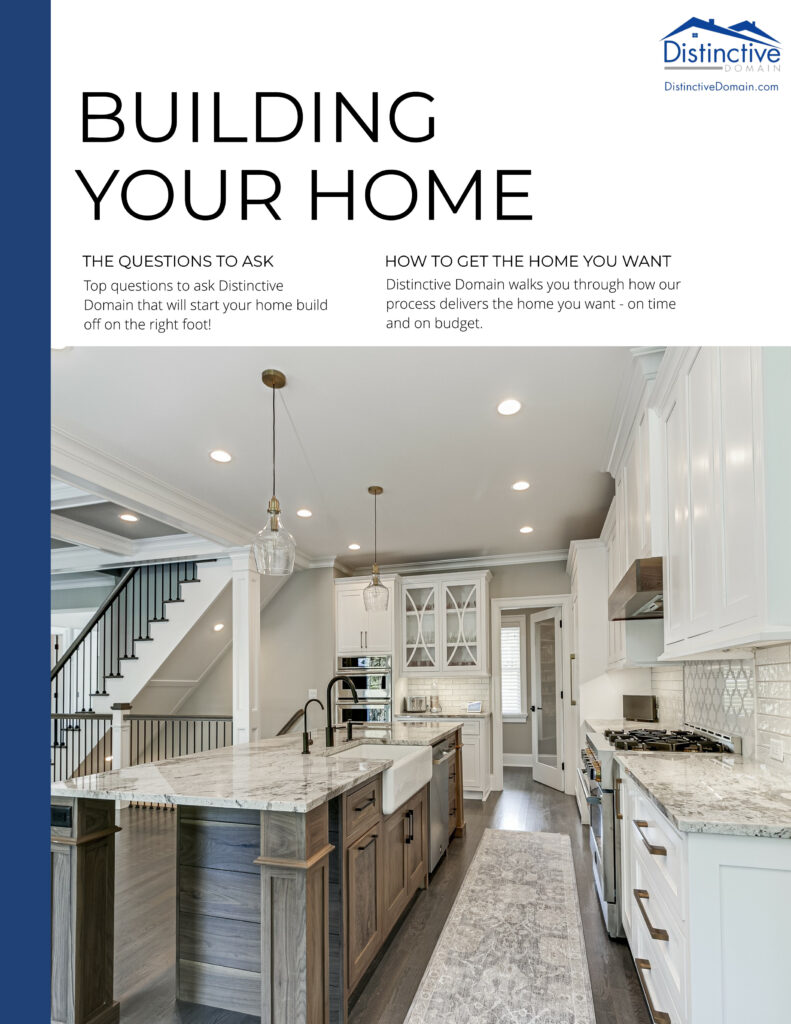
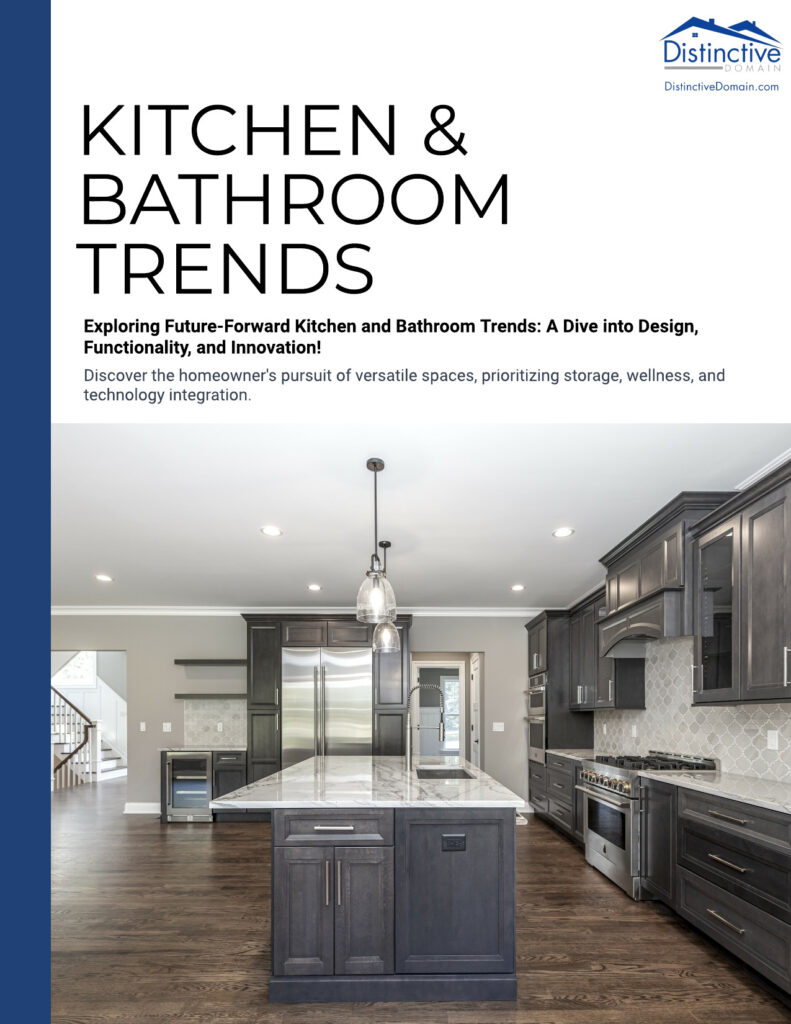
The luxury kitchen is evolving beyond a single open room. Prep kitchens, concealed pantries, appliance storage, beverage stations, and direct connections to outdoor dining help the main kitchen remain inviting during daily use and entertaining.
Planning utilities, circulation, ventilation, lighting, and storage early prevents the room from becoming an attractive space that is difficult to operate.
3. Flexible Rooms With More Than One Purpose
A study may become a guest room, a lounge may support multiple generations, and a hobby room may later serve another purpose. Thoughtful dimensions, nearby baths, closets, acoustics, and technology make adaptation easier.
Flexibility is especially valuable because it allows the home to evolve without sacrificing architectural coherence or requiring major reconstruction.
4. Indoor-Outdoor Living for Every Season
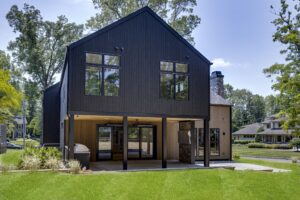
Covered terraces, outdoor kitchens, fireplaces, pools, and gardens are most successful when planned with the home rather than added later. Floor levels, views, shade, drainage, lighting, utilities, and weather-rated materials all require coordination.
In New Jersey, screens, heaters, shelter from wind, and high-performance doors can extend seasonal use while maintaining a visual connection during colder months.
5. Wellness and Restoration Spaces
Wellness-focused design can include fitness rooms, saunas, steam showers, quiet gardens, filtered air and water, natural daylight, acoustic separation, and restorative primary suites.
The U.S. Environmental Protection Agency provides indoor air quality information that homeowners can review when discussing ventilation and material choices with their project team.
6. Private Workspaces With Professional Function
Dedicated offices need more than a desk. Natural light, privacy, acoustic control, storage, reliable connectivity, and appropriate virtual-meeting backgrounds help work areas function at a professional level.
Some luxury house plans benefit from two offices or a secondary touchdown space near family areas, allowing different work styles without disrupting the rest of the home.
7. Multigenerational Privacy and Connection
Separate suites, accessible circulation, shared gathering areas, private sitting rooms, and independent entrances can support parents, adult children, long-term guests, or changing care needs.
The goal is to balance connection with autonomy. These relationships should be planned through room placement, sound control, storage, parking, and convenient access to both indoor and outdoor spaces.
8. Integrated Technology That Stays in the Background
Lighting, climate, security, shading, audiovisual, and energy systems can improve convenience when controls are intuitive and infrastructure is coordinated early.
Technology should support the architecture rather than dominate it. Accessible equipment locations, organized wiring, and upgrade pathways make future maintenance and adaptation easier.
9. Architecture Shaped by the Property
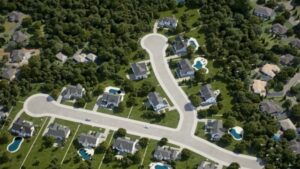
Site-responsive design is one of the most enduring luxury trends. Sunlight, views, privacy, topography, mature landscaping, neighborhood character, and access should influence orientation and massing.
Distinctive Domain develops custom solutions around the property and homeowner. Explore the custom homebuilding process and the Distinctive Domain portfolio for examples of personalized New Jersey residences.
Luxury House Plans FAQs
Answers to common questions about planning a refined and adaptable custom home.
What defines a luxury house plan?
Should I start with a stock plan or custom design?
How large should a luxury home be?
Can luxury house plans be energy efficient?
What rooms are popular in current luxury homes?
How do plans support multigenerational living?
When should interior design begin?
How does the property influence the floor plan?
How can a home avoid looking dated?
Can Distinctive Domain create a fully custom plan?
Create a Luxury House Plan Around Your Life
Discuss your property, architectural preferences, and lifestyle priorities with the Distinctive Domain team.