

How Distinctive Domain designed a custom New Jersey residence around family traditions, privacy, entertaining, accessibility, and long-term living.
Cultural home design requires more than selecting finishes or adding specialty rooms. It means understanding how a family gathers, cooks, celebrates, welcomes guests, observes traditions, values privacy, and moves through daily life.
At King George in Warren, New Jersey, Distinctive Domain created a 6,500-square-foot custom home around the specific lifestyle, traditions, and priorities of a growing family. Every space was thoughtfully planned to support family connection, extended visits, large celebrations, individual routines, and changing needs over time.
Rather than beginning with a standard luxury floor plan, Distinctive Domain designed the residence around the homeowners’ vision for how they wanted to live. The result demonstrates how culturally responsive custom home design can feel architecturally sophisticated, deeply personal, and effortlessly livable.
Core Priorities for Cultural Home Design
| Priority | Design response | Everyday benefit |
|---|---|---|
| Family connection | Connected kitchen, dining, living, and outdoor areas | Supports daily meals and large celebrations |
| Privacy | Guest suites, quiet rooms, and separated activity zones | Allows different routines to coexist |
| Traditions | Purpose-designed prayer and specialty cooking spaces | Makes meaningful practices part of the home |
| Accessibility | Elevator, wider passages, and adaptable rooms | Supports changing mobility and long-term living |
What Cultural Home Design Really Requires
Cultural home design begins with listening.
A successful home must create opportunities for family members to gather, cook, celebrate, entertain, pray, and spend meaningful time together. At the same time, it must provide enough privacy for people with different schedules, responsibilities, preferences, and daily routines.
Every family has its own priorities. Some homeowners may need private accommodations for visiting relatives. Others may want flexible spaces for adult children, caregivers, long-term guests, religious practices, cultural traditions, or future household changes.
This is why personalized planning is essential.
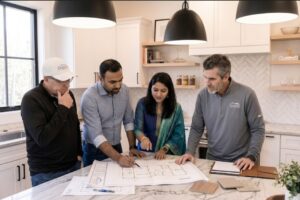
Distinctive Domain began the King George project by learning how the family lived, who would use each part of the home, how often they entertained, which traditions influenced their routines, and how the residence might need to evolve over time.
The goal was not simply to create a large home. It was to create a home in which every room had a clear and meaningful purpose.
Cultural Home Design Around the Family’s Lifestyle
King George includes six bedrooms and five-and-a-half bathrooms, along with a carefully planned combination of shared living areas, private retreats, workspaces, wellness rooms, entertainment spaces, and rooms designed around the family’s traditions.
The residence was not created from a standard list of luxury features. Each room was included to support a specific aspect of the family’s daily life.
A private guest suite provides comfortable accommodations for extended family members and overnight visitors. A nursery supports the needs of a growing household, while a home office allows professional responsibilities to remain separate from the main family spaces.
The library and conservatory offer quieter environments for reading, reflection, or conversation. A dedicated prayer room provides a private space for spiritual practices, while a spice room supports the family’s cooking traditions and helps keep specialized food preparation organized.
The theater and game room provide dedicated areas for entertainment, while larger gathering spaces allow the family to host celebrations and special occasions comfortably.
This personalized approach ensures that each room supports a genuine household need rather than functioning as an unnecessary or disconnected amenity.
Creating Gathering Spaces for Family and Cultural Celebrations
For families who frequently gather, shared spaces are among the most important areas of the home.
The layout must support everyday meals as well as larger celebrations, holidays, religious observances, and special occasions. Family members and guests should be able to move comfortably between the kitchen, dining areas, living spaces, and outdoor environments without creating congestion.
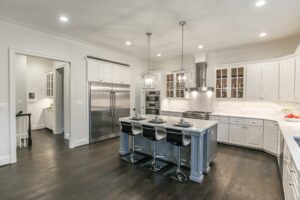
At King George, the chef’s kitchen serves as both a highly functional workspace and a central gathering place.
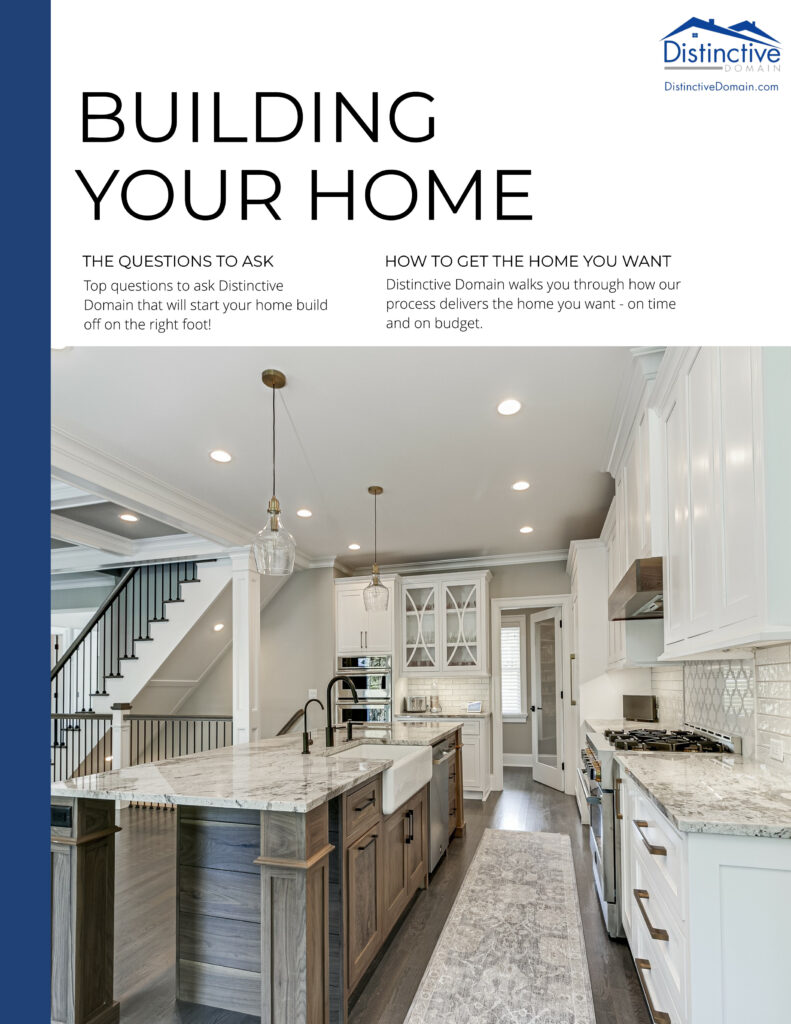
White perimeter cabinetry is paired with dramatic black-stained built-ins and trim, creating a sophisticated, high-contrast design. A substantial waterfall island in white stone with expressive gray veining anchors the room and provides space for meal preparation, casual dining, and conversation.
The range wall creates another focal point through a sculptural black hood with a brass-toned band and a patterned backsplash centered by a floral tile panel.
Light natural wood floors soften the contrast and bring warmth throughout the main living spaces. The kitchen feels polished and visually distinctive, but it was also designed to support frequent cooking, family activity, shared meals, and entertaining.
Designing Kitchens for Large Family Gatherings
A chef’s kitchen is only one part of a successful entertaining layout.
King George also includes a butler’s pantry and a dedicated spice room, providing additional space for food preparation, serving, storage, and cleanup.
These secondary work areas allow different stages of meal preparation to take place without overwhelming the primary kitchen. They also help the main kitchen remain organized and welcoming while meals are being prepared or guests are being served.
For families who cook frequently or host large gatherings, additional preparation and storage areas can create valuable separation between everyday activity and event-related cooking.
The relationship between the kitchen, spice room, pantry, dining areas, and outdoor spaces was carefully planned so the residence could support intimate family dinners as easily as larger celebrations.
Cultural Home Design in Balancing Family Connection and Privacy
Privacy is one of the most important considerations when designing a home around an extended family network, frequent guests, and different daily routines.
Living and gathering together does not mean every family member should share the same schedule, social space, or level of activity.
Bedrooms and private suites should be positioned to reduce noise and provide separation from active entertainment areas. Bathrooms, lounges, workspaces, prayer rooms, and quiet rooms should also be distributed throughout the home so family members can maintain their individual routines without feeling crowded.
At King George, the floor plan creates a deliberate balance between shared gathering areas and more private sections of the residence.
The guest suite allows visiting family members to feel comfortable and independent. The library, nursery, home office, prayer room, and conservatory provide additional options for quiet time, work, reflection, or rest without completely separating family members from the household.
Thoughtful cultural home design allows people to remain connected while still providing the separation needed for privacy, work, relaxation, spiritual practices, and individual routines.
Accessibility and Long-Term Flexibility
A custom home should not only meet the family’s needs at the time it is built. It should also anticipate how the household may change in the years ahead.
Accessibility was an important part of the planning process at King George. The home includes an elevator, making it easier for family members and guests to move between floors.
The elevator adds convenience today while also preparing the residence for possible future mobility needs.
Wider doorways improve movement throughout the home and make the layout more accommodating for guests and family members with different physical needs.
Flexible room planning is equally important. A nursery may later become a study, bedroom, or private lounge. A guest suite may accommodate visiting relatives, adult children, caregivers, or long-term guests. A home office may eventually serve another purpose as the household’s priorities change.
By planning for mobility, adaptability, and evolving family needs from the beginning, a custom residence can remain practical and comfortable for decades.
Indoor and Outdoor Spaces for Family Living
Outdoor spaces play an important role in homes designed for family connection, especially when the homeowners enjoy entertaining, dining, celebrating, and relaxing outside.
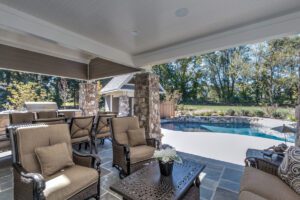
King George includes a covered porch, outdoor kitchen, swimming pool, spa, sculpture garden, backyard entertainment area, and second-floor roof deck.
The covered porch provides a comfortable transition between the interior and the landscape. It gives family members a protected outdoor environment for dining, conversation, and relaxation.
The outdoor kitchen supports entertaining beyond the main kitchen, while the pool and spa create opportunities for recreation and wellness.
The second-floor roof deck offers a more private outdoor experience with elevated views. It creates another flexible setting for smaller gatherings, conversation, or quiet time.
A dedicated sculpture area creates a meaningful relationship between art, architecture, and the surrounding landscape.
Rather than treating the outdoor amenities as separate features, Distinctive Domain integrated them into the way the entire home functions.
An Urban Manor with a Strong Architectural Identity
Although the family’s lifestyle and traditions guided the planning process, King George also has a confident and distinctive architectural presence.
The residence was conceived as an Urban Manor, combining modern sophistication with timeless warmth.
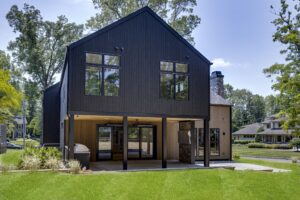
From the street, the home is defined by a broad dark gray hipped roof, charcoal-toned wall planes, warm horizontal wood cladding, and a prominent central entry tower.
The east-facing entrance was thoughtfully considered as part of the home’s orientation and the homeowners’ cultural preferences.
The entry frames the front door with elegant restraint. Precisely positioned black-framed windows create rhythm, balance, and visual order across the façade.
The expansive lawn and understated landscaping allow the architecture to remain the primary focus.
The exterior feels bold and contemporary, while the natural wood elements prevent the composition from feeling cold or unapproachable.
Specialty Spaces Inspired by the Family’s Culture and Lifestyle
King George includes an extensive collection of specialty spaces, but each room was designed to support the family’s routines, interests, traditions, and priorities.
The residence includes:
- A library
- A nursery
- A home office
- A wine room
- A fitness studio
- A game room
- A home theater
- A private guest suite
- A butler’s pantry
- A mudroom
- A chef’s kitchen
- A conservatory
- An east-facing front entrance
- A spice room
- A prayer room
- Wider doorways
- A backyard entertainment area
These rooms give family members more options for how they use the home throughout the day.
The library and conservatory provide quiet places for reading, conversation, or reflection. The prayer room creates a dedicated setting for spiritual practices, while the spice room supports specialized meal preparation and cooking traditions.
The home office supports professional responsibilities, while the fitness studio makes health and wellness more convenient.
The theater and game room create dedicated entertainment areas where family members can spend time together without taking over the main living room.
The mudroom helps manage the practical demands of a busy household, while the wine room, spice room, and butler’s pantry support frequent entertaining.
The home offers tremendous range, but it does not feel like a collection of unrelated amenities. Each space contributes to the family’s overall experience.
Technology for Modern Family Living in a Cultural Home Design
A culturally responsive luxury home must also support the practical needs of a modern household.
King George includes smart home technology, electric vehicle charging, a generator, solar features, multiple fireplaces, an elevator, and a three-car garage.
These systems improve convenience, comfort, efficiency, security, and long-term functionality.
Smart home technology can make it easier to manage lighting, temperature, security, entertainment systems, and other features throughout a large residence. Backup power provides greater confidence during outages, while electric vehicle charging and solar features support changing transportation and energy needs.
The technology was not intended to become the focus of the home. Instead, it was integrated quietly so it could improve daily life without competing with the architecture or interior design.
The Design Build Process for a Culturally Responsive Home
Distinctive Domain led the King George project from the initial planning stages through final completion.
Architecture, interiors, landscape considerations, selections, construction, and project coordination were managed through one integrated Design Build team.
This approach was especially valuable for a residence with complex lifestyle and cultural requirements.
Every design decision affected another part of the home. The location of the guest suite influenced circulation and privacy. The kitchen layout affected dining, entertaining, and service areas. The placement of the spice room and prayer room needed to feel intentional. The elevator required coordination between multiple floors. The outdoor areas needed to connect naturally with the interior floor plan.
Because culturally responsive custom home design involves interconnected decisions related to architecture, interiors, accessibility, entertaining, privacy, traditions, and daily routines, an integrated Design Build process can provide greater consistency and coordination.
By managing the project under one leadership team, Distinctive Domain was able to protect the original vision from concept through construction.
Distinctive Domain is also a member of the Certified Luxury Builders Network, a national organization that supports custom home builders through education, business systems, technology, marketing, operational excellence, and a commitment to exceptional client experiences.
Completing a Complex Custom Home in 13 Months
King George was completed in approximately 13 months.
For a custom residence of this size and complexity, meeting that timeline required careful planning, direct communication, and coordination across every phase of the project.
The integrated Design Build process allowed the team to evaluate design, budgeting, scheduling, materials, and construction requirements together.
Potential issues could be identified earlier, decisions could be made more efficiently, and the homeowners had one experienced team guiding them throughout the process.
As the Distinctive Domain team explained:
“We love making the planning and building process easy, making clients’ dreams come true, and delivering on our Five Star experience promise.”
The homeowner’s experience reflected that commitment:
“I put 100 percent trust in Distinctive Domain to deliver on time and on budget with a Five Star experience and our dream home.”
What Makes Cultural Home Design Successful?
The success of a culturally responsive custom home is not determined by size alone.
It comes from understanding how the family wants to live.
The home must provide areas for connection without eliminating privacy. It must support celebrations and traditions without making everyday life feel formal. It must incorporate meaningful cultural considerations without allowing individual features to feel disconnected from the architecture.
King George can accommodate extended family, overnight guests, work, wellness, recreation, prayer, quiet reflection, food preparation, and large gatherings.
At the same time, the residence maintains a cohesive architectural identity and a strong sense of warmth.
Every room works as part of a larger vision. This is what allows the home to feel luxurious, personal, and comfortable rather than oversized or excessive.
A Custom Home Designed Around Culture, Family, and Tradition
King George represents Distinctive Domain’s approach to creating custom homes that reflect each client’s culture, lifestyle, traditions, and long-term priorities.
The residence was planned around one family’s specific routines and vision. It balances shared gathering areas with private retreats, cultural considerations with modern functionality, and strong architectural design with everyday comfort.
The result is a home that supports the way the family lives today while remaining adaptable for the future.
King George demonstrates that cultural home design is most successful when the architecture reflects the specific people, traditions, routines, and priorities of the family.
For homeowners planning a custom residence in Warren, Watchung, Basking Ridge, Far Hills, Summit, Somerset County, or throughout Northern New Jersey, King George illustrates the value of beginning the design process with careful listening and personalized planning.
Build a Culturally Responsive Custom Home in New Jersey
Distinctive Domain specializes in custom luxury homes, renovations, and estates designed around the individual needs of every client.
Through an integrated Design Build process, the team manages architecture, planning, construction, material selections, and project coordination under one experienced leadership team.
Whether your plans include cultural design considerations, frequent gatherings, private accommodations, future accessibility, specialized kitchens, prayer spaces, or changing family needs, a custom approach allows your residence to reflect how you truly live.
Contact Distinctive Domain to begin planning a custom luxury home that feels distinctly yours.
Cultural home design succeeds when architecture responds to real household patterns. At King George, cultural home design shaped gathering, cooking, prayer, privacy, accessibility, and future flexibility as one coordinated vision. This cultural home design approach creates meaningful spaces without sacrificing architectural unity. Homeowners can also review Warren Township resources while planning local approvals and community considerations.
Frequently Asked Questions
What does cultural home design mean?
How does a design team learn about family traditions?
Can a home support large gatherings and daily life?
Why include a spice room?
How can prayer space be integrated respectfully?
How is privacy created for extended family?
What features support aging in place?
When should specialty rooms be planned?
Can cultural priorities coexist with modern architecture?
How does the cultural home design process begin?
Design a Home That Reflects Your Family
Bring culture, privacy, connection, and long-term comfort together through one coordinated custom-home process.