
Luxury custom home in Bernardsville planning is less about adding more rooms and more about creating the right relationships between them. In Bernardsville, where wooded properties, varied topography, and distinctive architecture shape the character of each residence, thoughtful room-by-room planning can turn a list of wishes into a home that feels effortless.
A strong plan begins with how the household lives today and how it may change over time. Distinctive Domain coordinates architecture, interiors, site planning, and construction so every room contributes to a cohesive whole.
Luxury Custom Home in Bernardsville: Room Priorities
| Space | Key planning question | Design opportunity |
|---|---|---|
| Entry | What should visitors see first? | Frame a view and establish the home’s character |
| Kitchen | How do cooking, serving, and gathering overlap? | Coordinate work zones with entertaining |
| Primary suite | How much separation and morning light are desired? | Create a private, restorative sequence |
| Home office | Will clients visit and is acoustic privacy essential? | Provide focus without isolation |
| Outdoor living | Which seasons and activities should it support? | Extend architecture into the landscape |
Start With Experiences, Not Square Footage
Before assigning dimensions, describe what should happen in each part of the home. Consider quiet mornings, school-day routines, remote work, formal entertaining, casual weekends, overnight guests, and outdoor gatherings. These scenarios reveal which spaces should connect, which need privacy, and where storage and service functions belong.
Prioritize the experiences that matter most. A home designed around real routines can feel generous and refined without relying on unnecessary size.
Organize the Home Into Functional Zones
Most successful plans balance three broad zones: public spaces for welcoming and entertaining, private spaces for rest and retreat, and service spaces that support daily operations. The transitions between these zones are as important as the rooms themselves.
A guest should be able to move comfortably from the entry to the living areas without passing through family work zones. At the same time, routes from the garage, mudroom, pantry, and kitchen should make daily errands simple.
Give the Entry a Clear Purpose
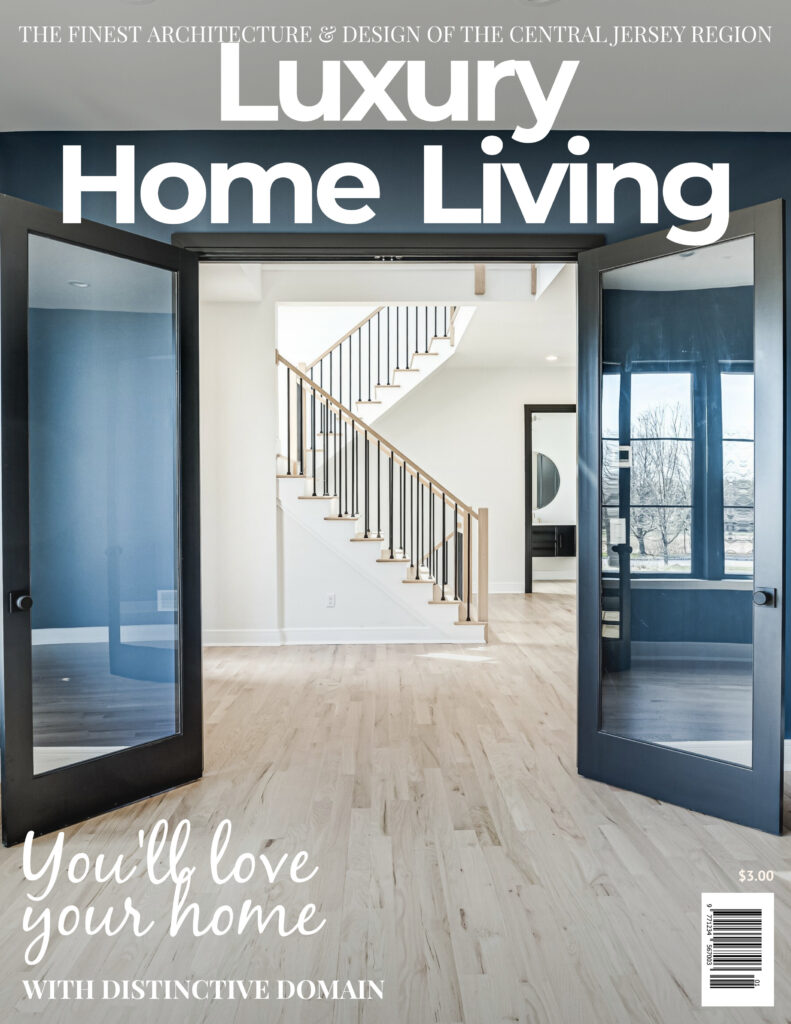
The entry introduces the architecture and guides movement. It may frame a landscape view, reveal a staircase, or create a gradual transition into the main living spaces. Proportion, natural light, flooring, and ceiling detail can make it memorable without making it oversized.
Plan coat storage and guest circulation discreetly so practical needs do not compete with the arrival experience.

Design the Kitchen as a Working Environment
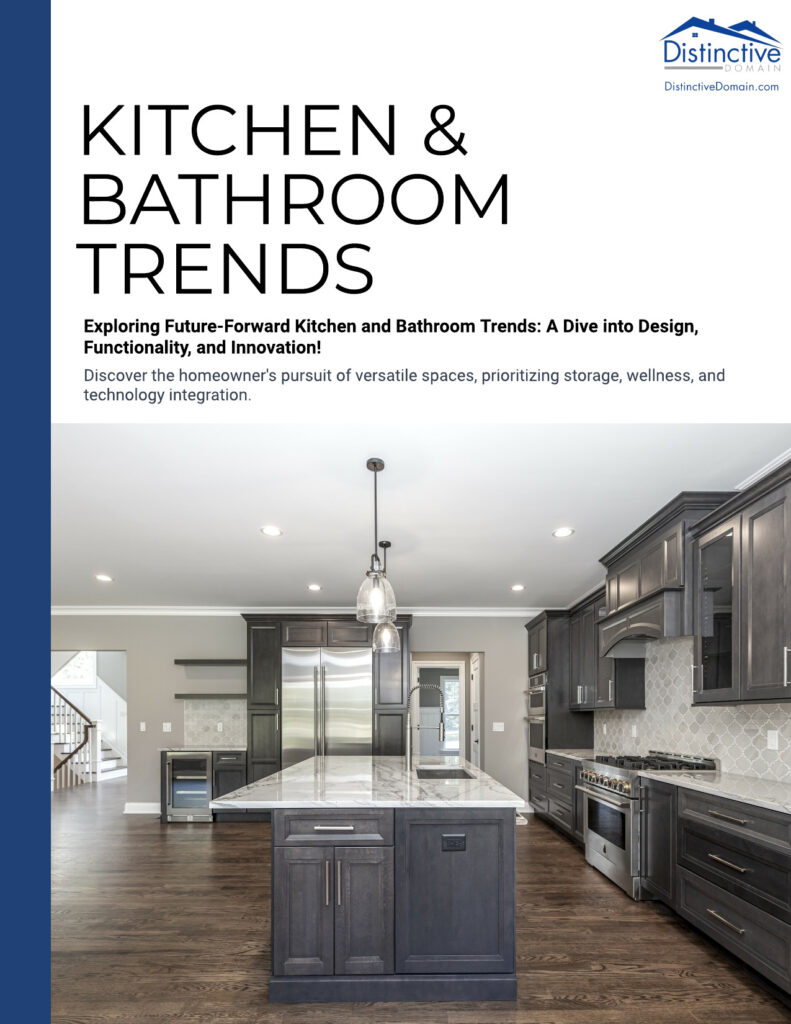
A luxury kitchen must perform as beautifully as it looks. Map refrigeration, preparation, cooking, cleanup, beverage service, and pantry storage according to the household’s habits. If multiple people cook, provide independent work areas and enough circulation around islands.
Consider how catering, outdoor dining, and everyday meals will function. A back kitchen or scullery can keep preparation and cleanup separate from gathering spaces while maintaining an open social center.
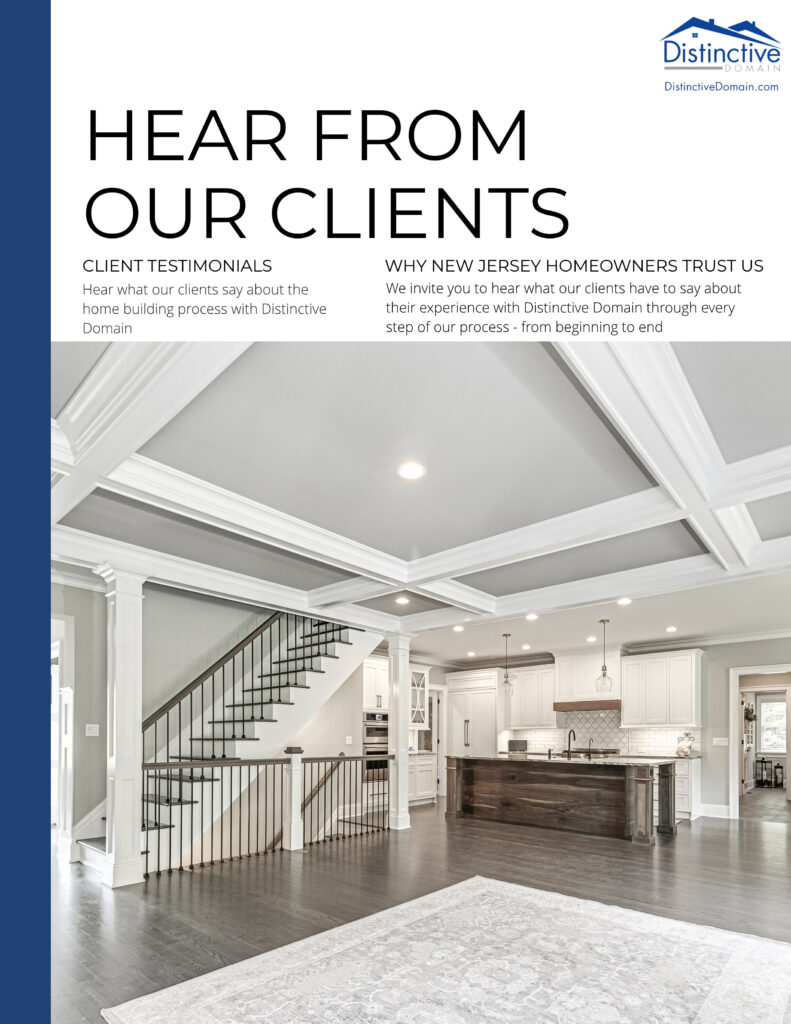
Shape Living and Dining Spaces Around Connection
Formal and casual rooms should reflect the way the household entertains. Furniture layouts, fireplaces, windows, and circulation need to be studied together. Large rooms feel comfortable when seating groups, ceiling features, and lighting create an appropriate human scale.
Dining areas benefit from convenient kitchen access, but direct views into work or cleanup zones may be undesirable. Thoughtful thresholds can preserve connection while providing visual calm.
Create a Primary Suite as a Sequence
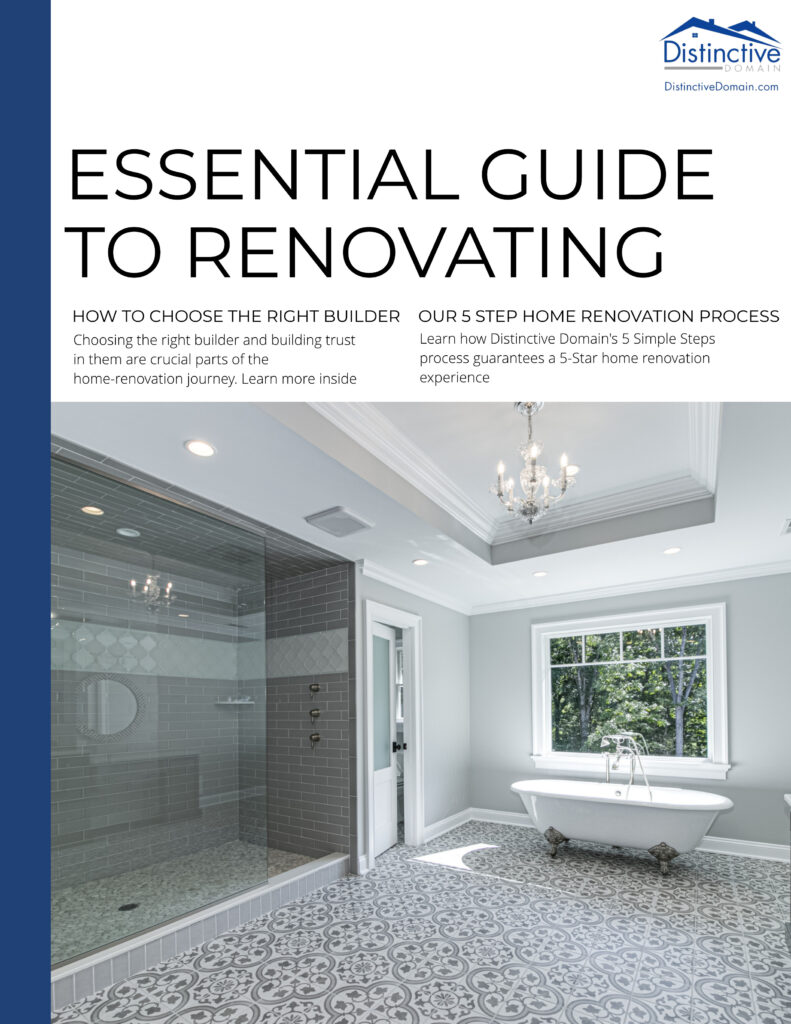
The primary suite is more than a bedroom. Its approach, orientation, bathroom, closets, and relationship to the rest of the home determine how private and restorative it feels. Morning light, garden views, acoustic separation, and nighttime circulation should guide the layout.
Closets and bathrooms should be planned around routines, not symmetry alone. Carefully located storage, lighting, and outlets make the space easier to use every day.
Plan Secondary Bedrooms for Flexibility
Children’s rooms, guest suites, and multigenerational accommodations may serve different people over the life of the home. Consider bathroom access, privacy, study space, storage, and proximity to shared areas. A main-level guest suite can also support future accessibility.
Flexible rooms should still feel intentional. Windows, closets, and furniture clearances can allow a room to evolve without appearing generic.
Make the Home Office Truly Work
Determine whether the office needs client access, video-call backgrounds, document storage, specialized technology, or separation from household activity. Acoustic treatment and a controlled view can be more valuable than additional floor area.
A second flexible workspace near family areas can support homework or household administration while the primary office remains private.
Use Service Spaces to Simplify Daily Life
Mudrooms, laundry areas, pantries, mechanical rooms, and storage rarely appear in inspiration images, yet they strongly influence comfort. Plan the route from the garage to pantry and kitchen, provide landing space for deliveries, and separate clean storage from outdoor equipment.
Mechanical access should also be considered early. Well-organized infrastructure supports maintenance and keeps equipment from intruding on finished spaces.
Connect Interior Rooms to the Property
Bernardsville properties may offer long views, mature trees, slopes, and private outdoor rooms. Position windows and doors to capture the best qualities of the site while managing privacy, glare, and seasonal conditions.
Terraces, porches, pools, and outdoor kitchens should align with interior circulation. When landscape and architecture are planned together, outdoor living feels like a natural extension of the home.
Coordinate Proportions, Materials, and Details
A cohesive custom home uses consistent principles from room to room. Ceiling heights can vary, but transitions should feel deliberate. Flooring, millwork, hardware, lighting, and stone should form a related palette rather than a collection of isolated choices.
Early interior design coordination ensures that framing, electrical, mechanical, and cabinetry requirements support the finished vision.
Plan With One Integrated Team
Room planning affects structure, systems, investment, schedule, and the exterior composition. A coordinated design-build process allows these factors to be evaluated together before construction begins.
Explore Distinctive Domain’s approach to luxury custom homes in New Jersey.
For local planning and municipal information, consult the Borough of Bernardsville.
Frequently Asked Questions
How many rooms should a luxury custom home have?
The right number depends on household routines, guests, work, hobbies, and future needs. Every room should have a clear purpose.
Should the primary suite be on the first or second floor?
Either can work. Consider privacy, views, accessibility, proximity to family bedrooms, and long-term living plans.
Is an open floor plan still desirable?
Connected spaces remain popular, but selective separation improves acoustics, privacy, and visual organization. The best plan balances both.
What is the difference between a pantry and a back kitchen?
A pantry primarily stores food and equipment. A back kitchen may also include preparation, cleanup, refrigeration, or cooking functions.
How large should a kitchen island be?
Its size should follow the room, clearances, seating, appliances, and work zones rather than a standard dimension.
Should outdoor living be planned with the floor plan?
Yes. Early coordination improves access, views, grading, shade, utilities, structure, and seasonal comfort.
How do we plan for multigenerational living?
Consider a private suite, accessible circulation, bathroom design, sound separation, and an appropriate balance of independence and connection.
When should furniture layouts be developed?
During schematic design. Furniture helps validate room proportions, windows, doors, lighting, outlets, and circulation.
Can a lower level feel as refined as the main floors?
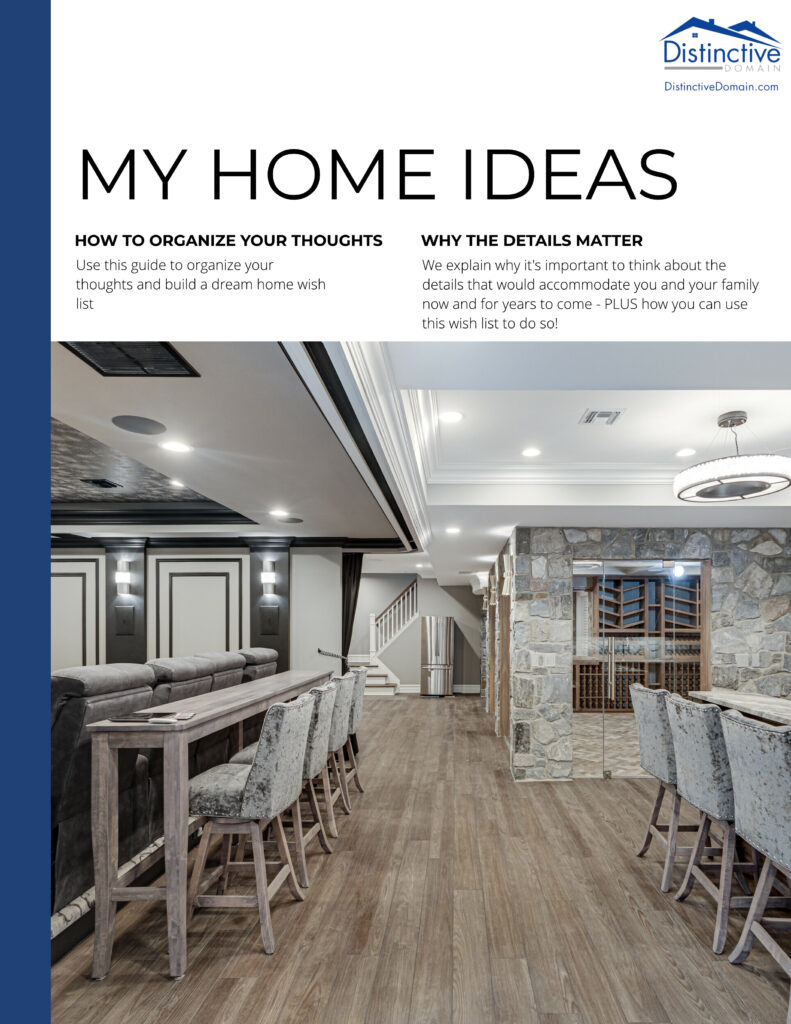
Yes. Ceiling height, natural light, stairs, moisture control, finishes, and thoughtful programming can make it feel fully integrated.
Who coordinates all room-by-room decisions?
An integrated design-build team can align architecture, interiors, engineering, budgeting, selections, and construction.
Plan a Bernardsville Home Around Your Life
A luxury custom home in Bernardsville deserves one coordinated vision for your priorities, property, architecture, and interiors.