← All Floor Plans

Floor Plan · New Jersey Design-Build

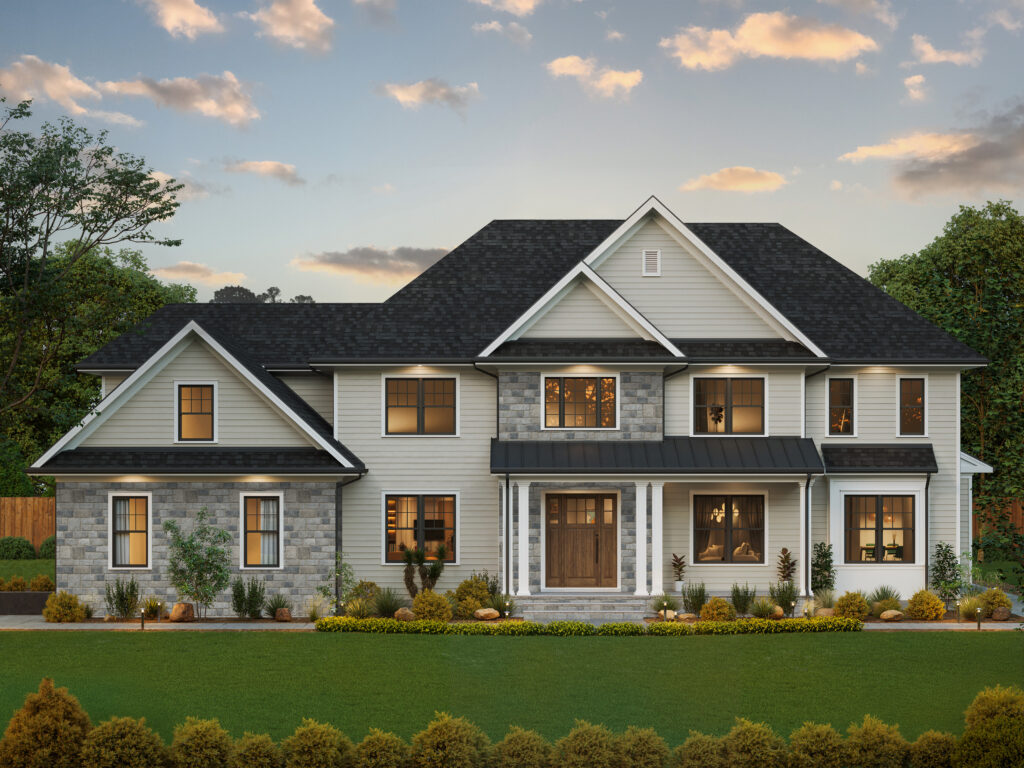
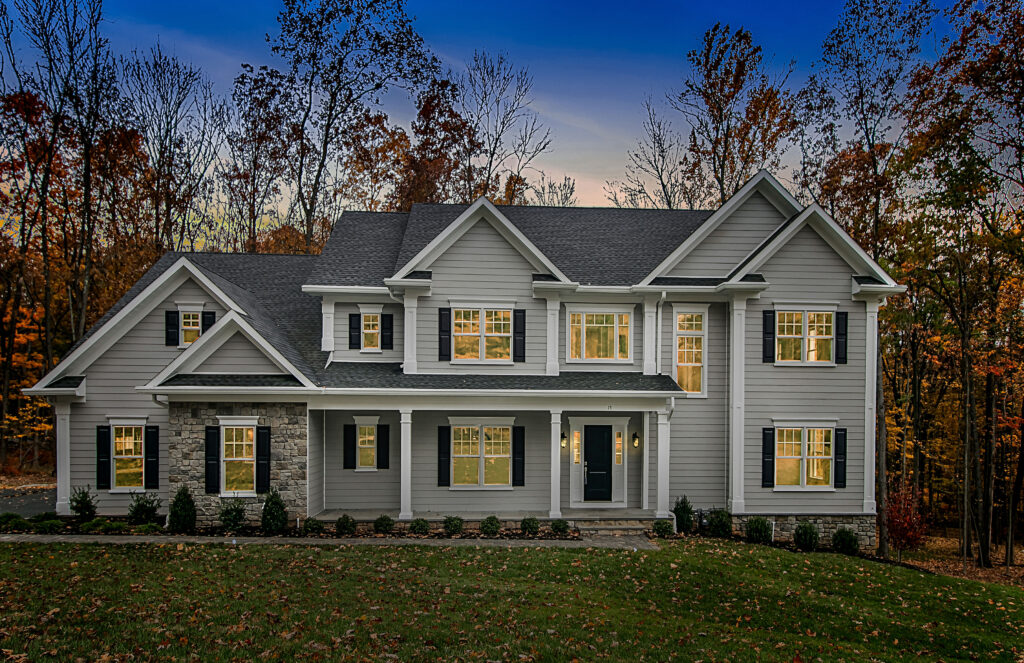
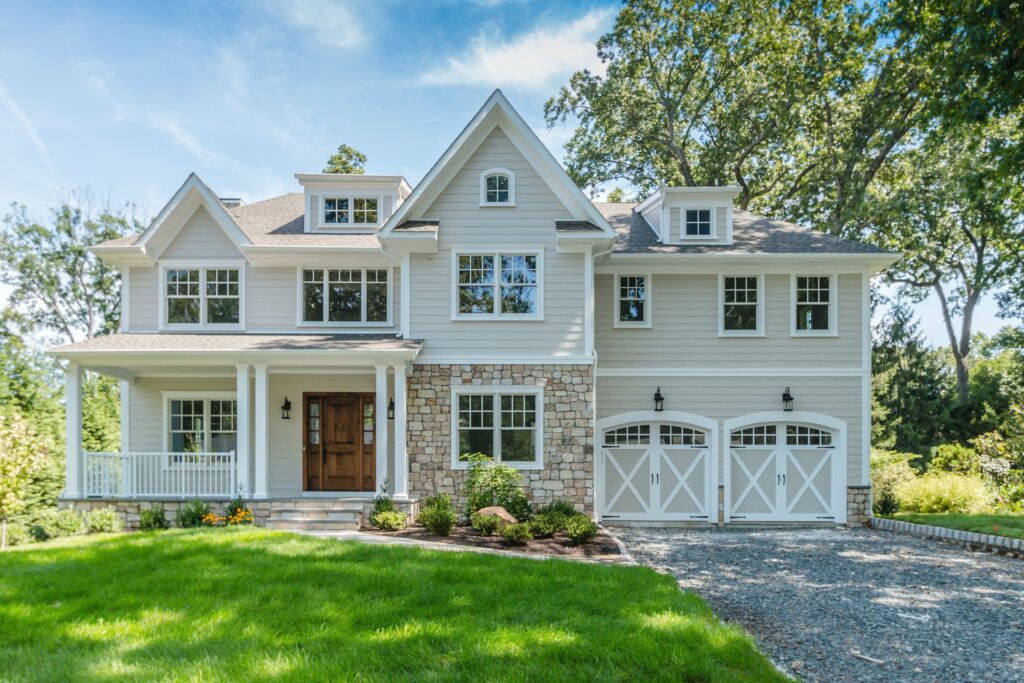
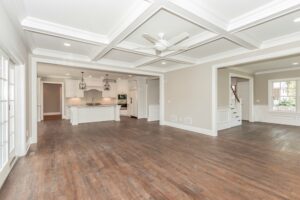
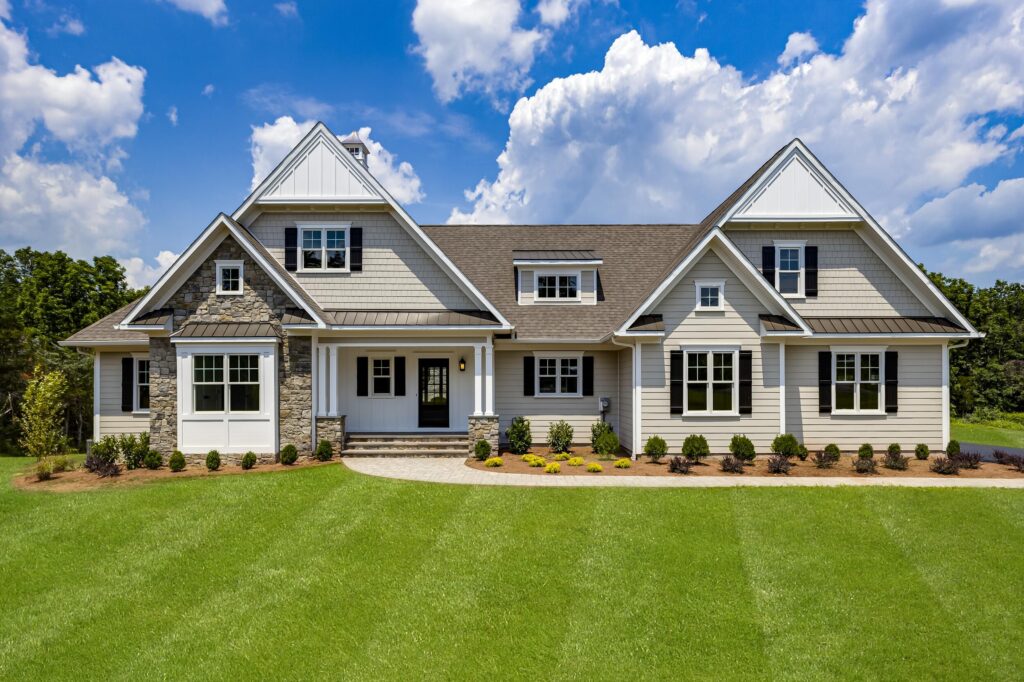
42 Brookside

5 beds
4 Full 2 Half baths
4,787 SQFT
3 acres

Explore the Layout

Floor Plan

Instantly Unlock This & All Our Plans

"*" indicates required fields

This field is for validation purposes and should be left unchanged.

Your submission grants you instant access to these plans and allows us to send you other helpful tools and marketing materials. We will always respect your time and attention.

DREAMS MADE REAL

Homes Built From 

42 Brookside

 Plans

42 Brookside 98

How much would this home cost to build?

Talk to the professional luxury builder who's done it before, and find out how much your dream home would really cost.

42 Brookside

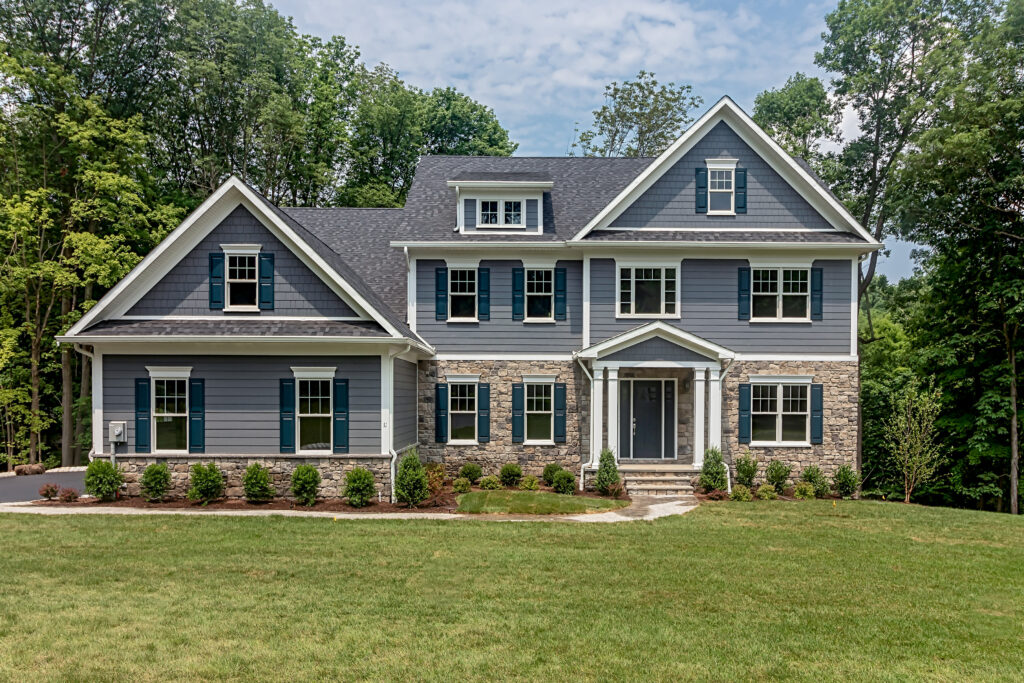
Distinctive Domain collaborated with the homeowners through our Five Simple Step Process to design and build this custom home. We are providing design and construction services at a fixed price based on specific allowances and options selected by the homeowner. For additional information on Distinctive Domain’s Design-Build project delivery go to DistinctiveDomain.com or call us at 732-469-3227.

START YOUR DREAM HOME JOURNEY WITH A GOOD PLAN

More Luxury Home Plans

assets gm1a 1 scaled
Floor Plan
6 beds
6.5 baths
5986 SQFT
assets 11 gregory scaled
Floor Plan
5 beds
4.5 baths
3908 SQFT
b certified luxury builders distinctive domain warren nj beverly home b Warren NJ Beverly Home B 4 scaled
Floor Plan
6 beds
5.5 baths
4871 SQFT
franklin park GM Photos 2
Floor Plan
4 beds
3.5 baths
3885 SQFT

"*" indicates required fields

This field is for validation purposes and should be left unchanged.
Are you considering a project in the next 6 to 12 months?
Question(Required)

Great!

We’ll email your document shortly.

This field is for validation purposes and should be left unchanged.
Are you considering a project in the next 6 to 12 months?
Question(Required)

Congratulations, VIP!

You’ve secured your spot! We’re emailing you everything you need to know for our October Open House of 11 Persea St.


SHARE:

Facebook
LinkedIn
X
Email

Wait! Before you go

Apogee Living

The Insider's Guide to Apogee Pointe Estates · 2026 Edition

Our new luxury home living magazine. Architecture, design, and life at Apogee Pointe Estates, plus the award-winning King George Home. Read it free online or take a copy with you.

Read the Flipbook

Free. 32 pages. No obligation.

Free PDF download

Where should we send your copy?

Are you planning a project in the next 6-12 months?

Your download starts right away. We respect your privacy and never sell your information.

Enjoy the read

Your download is starting.

If it doesn't start in a few seconds, use the button below. You can also read Apogee Living as a page-turning flipbook.