

A multigenerational custom home is changing the way families think about luxury. A truly successful home must offer connection without sacrificing privacy, support changing needs over time, and feel cohesive rather than divided into separate households. When planned from the beginning, a luxury custom home can give parents, adult children, grandparents, and guests comfortable spaces of their own while preserving the shared experiences that bring everyone together.
For families considering a luxury custom home in New Jersey, Warren offers an appealing combination of privacy, generous properties, access to major employment centers, and an established residential character. The key is to translate the family’s routines, relationships, and long-term goals into a thoughtful architectural plan.
Start With the Family, Not the Floor Plan
A multigenerational custom home should begin with a clear understanding of how each person lives. A household with young children and active grandparents has different needs from one welcoming an adult child, a caregiver, or relatives who visit for extended periods. Before discussing square footage, identify who needs privacy, which activities are shared, how often guests stay, and how the household may change during the next decade.
A collaborative planning conversation should address daily schedules, cooking habits, work-from-home needs, entertaining, mobility, storage, parking, and outdoor living. These details reveal whether the home needs a private suite, a second gathering space, an accessible bedroom, a flexible studio, or a more independent living zone.
Create Privacy Without Creating Isolation
The strongest multigenerational custom home balances independence with connection. Private bedroom suites can be positioned away from the busiest family areas, while shared spaces remain easy to reach. A secondary sitting room, small beverage center, covered terrace, or quiet reading area gives family members choices without making anyone feel separated.
Acoustic privacy also matters. Thoughtful wall assemblies, solid-core doors, plumbing placement, flooring materials, and mechanical zoning can reduce sound transfer. Locating a private suite beside a laundry room, stairwell, or noisy kitchen may appear efficient on a drawing but can affect comfort every day.
Multigenerational Custom Home Planning Priorities
| Planning area | Design objective | Long-term benefit |
|---|---|---|
| Private suites | Separate quiet areas from active shared spaces | Comfort and independence for every generation |
| Accessible circulation | Use wider paths, a main-level suite and step-free transitions | A home that adapts as mobility needs change |
| Shared kitchen | Provide multiple work zones and generous storage | Easier cooking, gathering and entertaining |
| Flexible rooms | Plan rooms for more than one realistic use | Less disruptive remodeling in the future |
| Mechanical zoning | Control comfort independently in different parts of the home | Improved comfort and energy management |
Plan a Kitchen That Works for More Than One Generation
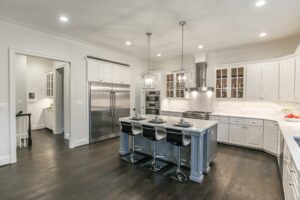
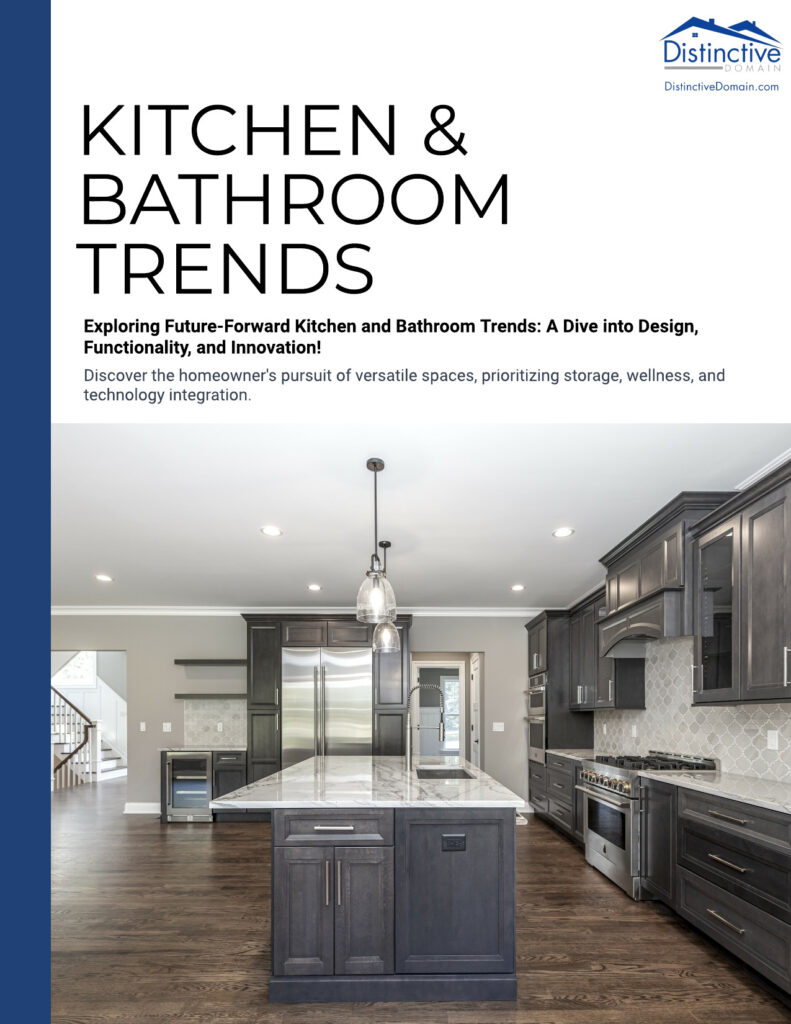
In a multigenerational custom home, the kitchen is often the center of family life. Wider circulation paths, multiple work zones, generous task lighting, and easily reached storage allow several people to cook and gather comfortably. An oversized island can support preparation, casual dining, homework, and conversation, but its dimensions should fit the room rather than dominate it.
Depending on the family’s preferences and local requirements, a discreet prep kitchen, pantry, or beverage station can provide additional flexibility. The goal is not to duplicate every feature; it is to prevent daily routines from competing for the same limited space.
Design for Accessibility Without Sacrificing Luxury
Accessibility is most effective when it is integrated elegantly. A first-floor suite, zero-threshold shower, wider doorway, curbless exterior entry, lever hardware, layered lighting, and space for a future elevator can make the home easier to use now and later. These decisions can be incorporated into refined architecture without giving the home an institutional appearance.
Future-ready planning is especially valuable in a custom build because structural provisions are easier to include before construction. Reinforcement for grab bars, stacked closets that could accommodate a lift, and adaptable cabinetry are modest early decisions that can prevent disruptive remodeling later.
Use Flexible Rooms Instead of Over-Specializing
A room designed for only one purpose may become obsolete as the family changes. A main-level office with an adjacent full bath could become a guest suite. A playroom may later serve as a media room or study. A private lounge could eventually support a caregiver or returning adult child.
Flexibility comes from appropriate dimensions, natural light, storage, nearby plumbing, and careful circulation—not simply labeling a room “flex space.” During pre-construction planning, consider at least two realistic future uses for important secondary rooms.
Give Everyone Access to Outdoor Living
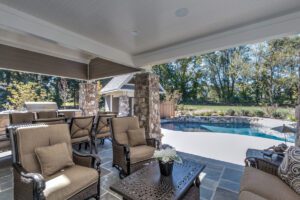
Outdoor spaces can strengthen family connection while providing breathing room. Covered patios, screened porches, gardens, pools, outdoor kitchens, and quiet terraces should relate naturally to the interior. A private suite may benefit from direct access to a small garden, while the main living space opens toward a larger entertaining area.
In Warren’s seasonal climate, orientation, shade, drainage, durable materials, and protection from wind should be considered early. The best outdoor areas feel like an extension of the home and remain useful for more than a few weeks each year.
Coordinate Parking, Entries, and Everyday Arrival
More adults often mean more vehicles, deliveries, and different schedules. The site plan should account for comfortable parking and turning movements without allowing the driveway to overwhelm the home’s architecture. Separate garage bays or a well-planned motor court can improve convenience.
Inside, an organized arrival zone with seating, closets, charging, package storage, and access to laundry helps control clutter. If a family member uses a private entrance, it should feel intentional and architecturally integrated rather than secondary.
Think Carefully About Separate Living Areas
A private living area can range from a bedroom suite with a sitting room to a more independent arrangement. The right solution depends on family goals, property conditions, zoning, and building requirements. These factors should be evaluated before a design is finalized.
An experienced design-build team can help coordinate the architect, interior design, engineering, selections, budgeting, approvals, and construction so that the plan remains both inspiring and practical.
Build Technology and Comfort Into the Infrastructure
Independent temperature control, reliable Wi-Fi, lighting controls, security, video doorbells, and simple communication systems can make a larger household easier to manage. Technology should be planned as infrastructure, not added as an afterthought. Mechanical zones are particularly important when family members prefer different temperatures or use their spaces at different times.
Convenience should not create complexity. Controls need to be intuitive for every generation, with essential functions available through familiar switches as well as smart devices.
Protect the Home’s Architectural Cohesion
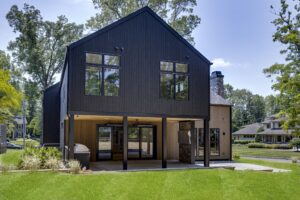
A multigenerational custom home should still feel like one carefully composed residence. Consistent materials, proportions, sightlines, and detailing help individual zones belong to the same architectural story. Privacy can be created through transitions, vestibules, landscaping, and changes in orientation rather than abrupt stylistic divisions.
Exterior massing also deserves attention. Added bedrooms, garages, or private wings should be balanced so the home remains welcoming and appropriately scaled to its site.
Why Early Pre-Construction Planning Matters
Decisions about privacy, accessibility, mechanical systems, kitchens, and future flexibility affect architecture, engineering, cost, and schedule. Addressing them during pre-construction allows the project team to compare options before changes become expensive.
A clear project roadmap should connect the family’s priorities with the property, design direction, target investment, approval process, and construction sequence. This is how a multigenerational custom home becomes a lasting solution rather than a collection of extra rooms.
Homeowners can also review community information and requirements through Warren Township before finalizing plans.
Frequently Asked Questions
What is a multigenerational custom home?
Should a multigenerational home have two kitchens?
Is a first-floor suite important?
Can accessibility features still look luxurious?
How can a home provide privacy for several generations?
Should we plan for an elevator?
What rooms should be flexible?
How early should technology be planned?
Can we build a multigenerational home on our existing property?
Who should be involved in the planning process?
Plan a Home That Brings Generations Together
Distinctive Domain creates luxury custom homes shaped around the way New Jersey families live today and how they expect to live tomorrow.