
Planning a luxury custom home in Watchung begins long before excavation. The most important decisions involve how the property, architecture, budget, and family’s lifestyle work together. When these choices are resolved during pre-construction, the design becomes clearer, pricing becomes more reliable, and construction can move forward with fewer disruptive changes.
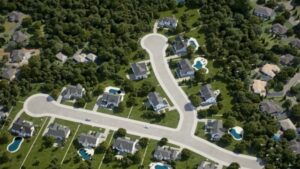
Watchung’s wooded properties, established neighborhoods, varied topography, and access to northern New Jersey make it an attractive setting for a distinctive residence. Each site also brings practical considerations. A successful luxury custom home should respond to the land instead of forcing a generic plan onto it.
Define How You Want to Live
Begin with daily life rather than a list of rooms. Consider how mornings unfold, where family members gather, how often you entertain, whether anyone works from home, and how indoor and outdoor spaces should connect. A beautiful home becomes exceptional when circulation and proportions support those routines naturally.
For a luxury custom home, separate essential priorities from optional features. This helps the design team protect what matters most when evaluating size, materials, and investment decisions.
Luxury Custom Home Site Planning in Watchung
Topography, drainage, utilities, access, views, solar orientation, trees, setbacks, and local requirements can influence the building footprint. Early site information helps determine where the home, driveway, garage, terraces, and outdoor amenities should be located.
A sloped property may create opportunities for a walkout lower level or framed views, but it may also require more complex grading and foundation work. Understanding these conditions early produces a luxury custom home design grounded in reality.
Key Decisions Before Design Development
| Decision | Questions to resolve | Why it matters |
|---|---|---|
| Site strategy | Where should the home, driveway and outdoor areas sit? | Affects grading, views, privacy and cost |
| Space program | Which rooms and relationships support daily life? | Guides size, flow and priorities |
| Investment range | What total project investment is comfortable? | Keeps design and selections aligned |
| Architectural direction | What proportions, materials and character feel authentic? | Creates a cohesive exterior and interior |
| Future flexibility | How might the household change? | Protects long-term usefulness |
Establish a Realistic Investment Framework
A custom home budget includes more than the main construction contract. Site work, design and engineering, permits, utilities, landscaping, furnishings, technology, and contingency should be considered together. The appropriate investment depends on the property, scope, complexity, performance goals, and finish level.
Discussing investment early does not restrict creativity. It gives the team a practical framework for comparing alternatives and allocating resources where they deliver the greatest value.
Choose an Architectural Direction
Collecting inspiration is useful, but individual images do not automatically form a coherent home. Identify the qualities behind the images: symmetry, natural materials, large windows, traditional detailing, warm minimalism, or a strong indoor-outdoor relationship.
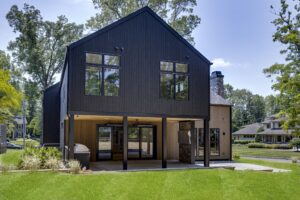
The architecture should feel appropriate to the site and consistent from the exterior through the interior. Early agreement on character helps guide massing, windows, millwork, lighting, and materials.
Plan Adjacencies and Circulation
Room relationships influence daily comfort more than room count. Decide how the kitchen connects to casual dining, outdoor entertaining, pantry storage, and service areas. Consider the distance between bedrooms and active spaces, the route from garage to kitchen, and whether guests can move through the home without entering private areas.
Thoughtful circulation reduces wasted space and allows the home to feel generous without relying only on square footage.
Coordinate Indoor and Outdoor Living
Outdoor spaces should be planned with the home, not added after the architecture is complete. Orientation, privacy, grade changes, shade, wind, drainage, and seasonal use determine whether a terrace or pool area feels naturally connected.
Covered areas, exterior kitchens, fireplaces, gardens, and recreation spaces also require early coordination with utilities, lighting, structure, and landscape design.
Decide What the Home Should Do in the Future
A custom residence should adapt to changes in work, family, mobility, and technology. A first-floor suite, flexible office, future elevator provision, adaptable lower level, and appropriate mechanical zoning can extend the home’s usefulness.
Luxury custom home planning does not mean building unused rooms. It means making strategic decisions while structural and infrastructure changes remain straightforward.
Integrate Building Performance Early
Comfort depends on the building envelope, windows, insulation, air sealing, mechanical design, moisture management, and orientation. These elements should be coordinated before finish selections dominate the conversation.
High-performance planning can improve temperature consistency, indoor air quality, durability, and operating efficiency while supporting refined architecture.
Create a Clear Decision-Making Process
Custom homes involve hundreds of decisions. A documented schedule for design approvals, selections, pricing, and procurement prevents rushed choices. Define who participates, how options will be presented, and when decisions become final.
A coordinated design-build process brings architecture, interiors, construction knowledge, and budgeting into the same conversation. That alignment can identify conflicts before work begins.
Prepare for Approvals and Construction
Before breaking ground, review Watchung municipal information. The luxury custom home project should have an agreed scope, coordinated drawings, engineering, specifications, selection allowances, a realistic schedule, and a plan for municipal approvals. Long-lead products should be identified early.
The objective is not to eliminate every unknown. It is to resolve the decisions with the greatest impact while there is still time to evaluate them thoughtfully.
Frequently Asked Questions
When should planning begin for a custom home in Watchung?
Planning should begin before purchasing a property when possible, or immediately afterward, so site conditions and project goals can be evaluated together.
Why is a site study important?
It identifies topography, access, utilities, drainage, setbacks, and other conditions that influence design, approvals, and construction.
Should we set a budget before meeting the architect?
Establishing a realistic investment range helps the design team create options aligned with your priorities.
How detailed should our wish list be?
Describe routines, priorities, problems to solve, and desired experiences. Exact room dimensions can be developed collaboratively.
Can we use a plan designed for another property?
A previous plan may provide inspiration, but it should be adapted to the site, local requirements, views, orientation, and your lifestyle.
When should interior design begin?
Interior design should begin during architectural planning because cabinetry, lighting, millwork, finishes, and furnishings affect the drawings and budget.
When should outdoor spaces be designed?
They should be considered with the initial site and floor plans so grading, access, utilities, views, and structure remain coordinated.
How can we reduce changes during construction?
Resolve major design, engineering, selections, and pricing decisions before construction and follow an organized approval schedule.
Should we plan for future accessibility?
Yes. Main-level living, wider circulation, adaptable bathrooms, and provisions for a future elevator can be integrated discreetly.
Who coordinates the entire planning process?
A design-build team can coordinate homeowners, architects, designers, engineers, approvals, budgeting, procurement, and construction.
Plan Your Watchung Custom Home With Confidence
Bring your property, priorities, and vision together through Distinctive Domain’s collaborative planning process.