
Luxury custom home in Basking Ridge planning should begin with the property, not a generic floor plan. Mature trees, changing grades, long views, established neighborhoods, and private landscape edges can become architectural advantages when they are studied before the home’s footprint is fixed.
The residence, driveway, outdoor rooms, utilities, drainage, and landscape should work as one composition. Early coordination protects privacy, supports daily life, and reduces avoidable changes during design and construction.
Luxury Custom Home in Basking Ridge: Site Priorities
| Site factor | Design response | Potential benefit |
|---|---|---|
| Views | Orient primary rooms and frame selected sightlines | A stronger connection to the property |
| Neighbors | Coordinate windows, setbacks, screening, and outdoor zones | Privacy without sacrificing daylight |
| Topography | Work with natural contours and outdoor levels | Less disturbance and useful grade changes |
| Sun | Balance orientation, glazing, shade, and room use | Comfortable light throughout the day |
| Arrival | Sequence the drive, parking, entry, and service access | A clear and gracious first impression |
Read the Property Before Drawing the House
A boundary and topographic survey, zoning information, utility locations, drainage patterns, vegetation, access, and solar orientation establish the practical framework for design. Visit the property at different times when possible. Morning light, afternoon glare, traffic, neighboring activity, seasonal views, and prevailing weather can reveal conditions that a drawing alone cannot show.
Compare Several Building Zones
The permitted building area is only a starting point. Test several positions and orientations before selecting one. A modest shift can preserve an important tree, improve driveway grades, capture a distant view, create a more private backyard, or reduce site disturbance.
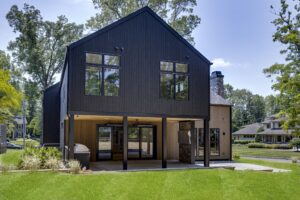
Foundation strategy should respond to the terrain. Thoughtful placement may support a walkout level, layered terraces, or sheltered outdoor rooms without forcing the land into an artificial shape.
Design Privacy in Layers
Privacy is strongest when architecture and landscape work together. Building wings, courtyards, window placement, walls, grade changes, planting, and distance can provide separation without making the home feel closed. Review sightlines from bedrooms, living areas, terraces, pools, and neighboring properties.
Frame Views With Intention
More glass does not automatically create a better home. Select the views that deserve emphasis and align them with entrances, circulation, seating areas, and important rooms. Window proportions must also support furniture, art, exterior composition, shade, and energy performance.
Create a Memorable Arrival
The experience begins at the property entrance. Driveway alignment, landscape, guest parking, garage placement, walkway, and front door should guide visitors naturally while keeping service functions discreet. Safety, drainage, snow management, turning movements, and emergency access remain essential.
Separate Guest and Service Circulation
Deliveries, maintenance, waste, mechanical access, and everyday family arrivals should not compete with the formal entrance or entertaining areas. Garage access should connect logically to a mudroom, pantry, kitchen, and storage without dominating the visible architecture.
Connect Interior and Outdoor Rooms
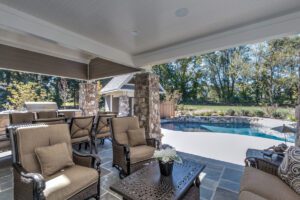
Terraces, porches, pools, gardens, fire features, and outdoor kitchens should be planned with adjoining interior rooms. Consider sun, wind, privacy, grade, drainage, equipment access, and seasonal use. Aligning doors and views with these destinations makes the property feel larger and more cohesive.
Protect Mature Trees and Natural Features
A qualified assessment can identify trees worth preserving and establish realistic protection zones. Successful protection includes roots, not only trunks. Utility trenches, grading, equipment routes, and material storage should be coordinated before construction begins.
Coordinate Drainage and Infrastructure Early
Water management influences the building elevation, drive, terraces, retaining walls, lawns, and planting. Water, wastewater, electrical service, backup generation, communications, irrigation, and exterior lighting can also shape the site plan. Coordinating them early keeps equipment and routes from compromising the landscape.
Plan for Light, Comfort, and Longevity
Solar orientation affects routines, glare, outdoor comfort, and energy performance. Overhangs, screens, window specifications, and deciduous trees can balance light and heat throughout the year. Durable materials, accessible mechanical areas, thoughtful water management, and adaptable rooms help the residence serve its owners for decades.
Coordinate the Full Design-Build Team
A luxury custom home in Basking Ridge requires architecture, interiors, engineering, landscape, approvals, budgeting, and construction to remain aligned. An integrated team can evaluate decisions while changes are still practical. Explore Distinctive Domain’s approach to luxury custom homes in New Jersey and consult Bernards Township for municipal information.
Frequently Asked Questions
When should site planning begin?
Ideally before purchasing the property or immediately afterward, so feasibility and design opportunities can be evaluated together.
What information is needed to begin?
A current boundary and topographic survey, zoning information, utility data, and a clear understanding of the household’s goals are valuable.
How can a custom home maintain privacy?
Use orientation, building form, window placement, distance, grade, walls, and landscape screening as coordinated layers.
Should the best view determine the entire floor plan?
No single factor should control the plan. Views must be balanced with access, sunlight, privacy, topography, routines, and exterior composition.
Can a sloped property be an advantage?
Yes. Careful planning may create walkout living, framed views, layered terraces, and separation between outdoor areas.
How early should landscape design begin?
It should begin with the architecture so grading, drainage, utilities, outdoor spaces, and planting remain coordinated.
Where should the garage be located?
Its position should balance driveway access, family circulation, grading, service needs, and the visual importance of the residence.
How are mature trees protected during construction?
Identify root protection zones, control equipment and storage access, avoid grade changes, and monitor work throughout construction.
What affects the placement of a pool?
Sun, privacy, grade, safety, zoning, utilities, equipment access, and its relationship to entertaining spaces all matter.
Who coordinates consultants for a luxury custom home in Basking Ridge?
An integrated design-build team can align surveying, civil engineering, architecture, interiors, landscape, approvals, budgeting, and construction.
Make Your Basking Ridge Property Part of the Design
A luxury custom home in Basking Ridge deserves a coordinated site strategy that protects privacy, captures views, and supports the way you want to live.