

In 2026, most home additions in North-Central New Jersey cost about $250 to $600+ per square foot. A small bump-out can start around $60,000, a family room or primary suite addition usually lands between $100,000 and $450,000, and a second-story addition often runs $300,000 to $800,000 or more. Your real number depends on size, structure, how the new space ties into the existing house, the finishes you choose, and what your town’s zoning and construction office require.
Adding on is often the smartest way to get the home you want without leaving the town, the school district and the neighbors you already love. But “how much does a home addition cost in NJ?” is also one of the hardest questions to answer with a single number. Two additions of the same size on the same street can differ by hundreds of thousands of dollars, depending on what happens behind the walls, under the floor and at the town hall.
This guide breaks the cost down the way we do it with homeowners at Distinctive Domain, a New Jersey design-build firm that has been designing, building and remodeling luxury homes from our Warren, NJ office since 2003. You will see price-per-square-foot ranges, costs by type of addition, a realistic budget breakdown, the permits New Jersey requires, how long each phase takes and how to decide between adding on, moving or rebuilding.
How Much Does a Home Addition Cost per Square Foot in NJ?
Published 2026 estimates put national home addition pricing at roughly $100 to $300 per square foot, with high-end projects reaching $500 and beyond. New Jersey sits well above the national average because labor, materials, insurance and permitting all cost more here, and estimating services that adjust for regional pricing commonly place the state about 30 percent above typical U.S. costs.
In the established towns of Somerset, Morris, Hunterdon and Union counties, where most homes are custom or semi-custom and buyers expect the new space to match the original craftsmanship, additions tend to land at the upper end of those ranges. The table below shows how finish level and complexity move the price per square foot.
| Finish level | Typical cost per sq ft (NJ, 2026) | What it usually includes |
|---|---|---|
| Standard | $250 – $400 | Simple single-story footprint, standard windows and trim, mid-range flooring and fixtures, minimal structural work |
| Custom / high-end | $400 – $600 | Architect-designed space that blends with the house, custom millwork, premium windows, upgraded HVAC and lighting |
| Luxury / complex | $600+ | Second stories, structural steel, spa-level baths, kitchens, specialty glass, high ceilings and extensive site work |
Ranges are planning estimates based on published 2026 pricing and North-Central NJ market conditions. They are not a quote; every project is priced on its own plans and site.
Two details catch many homeowners off guard. First, small additions cost more per square foot than large ones, because the expensive parts (foundation, roof tie-in, permits, design and mobilization) don’t shrink much when the room does. Second, the price per square foot only covers the new space. Most additions also touch the existing house: an opened wall, a relocated stair, new HVAC equipment sized for the larger home, or a kitchen that expands into the new footprint. Those connected renovation costs belong in the same budget.
Home Addition Cost by Type
The type of addition matters as much as its size. A family room on a slab is a very different project from a second-floor primary suite with a new bath, which needs plumbing runs, structural reinforcement and a stair. Use the ranges below as a starting point for your conversations.
| Type of addition | Typical size | Typical total cost (NJ, 2026) | Good to know |
|---|---|---|---|
| Bump-out | 50 – 150 sq ft | $60,000 – $150,000 | Great for a larger kitchen, breakfast nook or primary closet without a full foundation |
| Family room or great room | 300 – 600 sq ft | $100,000 – $350,000 | Often paired with opening the existing kitchen for a true open plan |
| Primary suite (bedroom + bath + closet) | 400 – 800 sq ft | $180,000 – $450,000+ | The bathroom is the most expensive room per square foot in any addition |
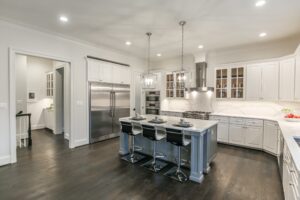
| Kitchen expansion | 150 – 400 sq ft | $150,000 – $400,000+ | Includes the new kitchen itself; cabinetry and appliances drive the range |
| In-law or multigenerational suite | 500 – 900 sq ft | $250,000 – $550,000 | Needs its own bath and often a kitchenette; check local zoning rules on accessory units |
| Above-garage addition | 300 – 700 sq ft | $150,000 – $400,000 | Uses an existing footprint, but garage walls and footings often need reinforcement |
| Four-season room or sunroom | 200 – 400 sq ft | $90,000 – $220,000 | Heavy glass and year-round HVAC push costs above a basic three-season porch |
| Second-story addition | 800 – 2,000 sq ft | $300,000 – $800,000+ | Highest complexity; you may need to move out during part of construction |
Totals assume a custom, design-build approach with finishes that match a high-quality existing home. Simpler finishes cost less; heavy structural work, steel or spa-level baths cost more.
Second-Story Addition Cost in NJ
Second-story additions deserve their own section because they are both the most expensive and, on smaller New Jersey lots, often the only way to grow. When zoning setbacks or impervious-coverage limits leave no room to build out, building up lets you double your living space without giving up the yard.
Most second-story projects in our area fall between $300,000 and $800,000 or more, which works out to roughly $350 to $650+ per square foot of new space. The price climbs with size and finishes, but the biggest swing factors are structural:
- Foundation capacity. An engineer has to confirm the existing footings and foundation walls can carry a second floor. If they can’t, they need reinforcement, which is one of the most expensive surprises in any addition.
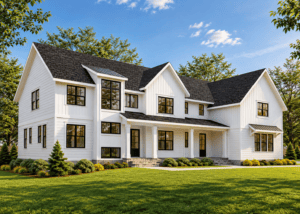
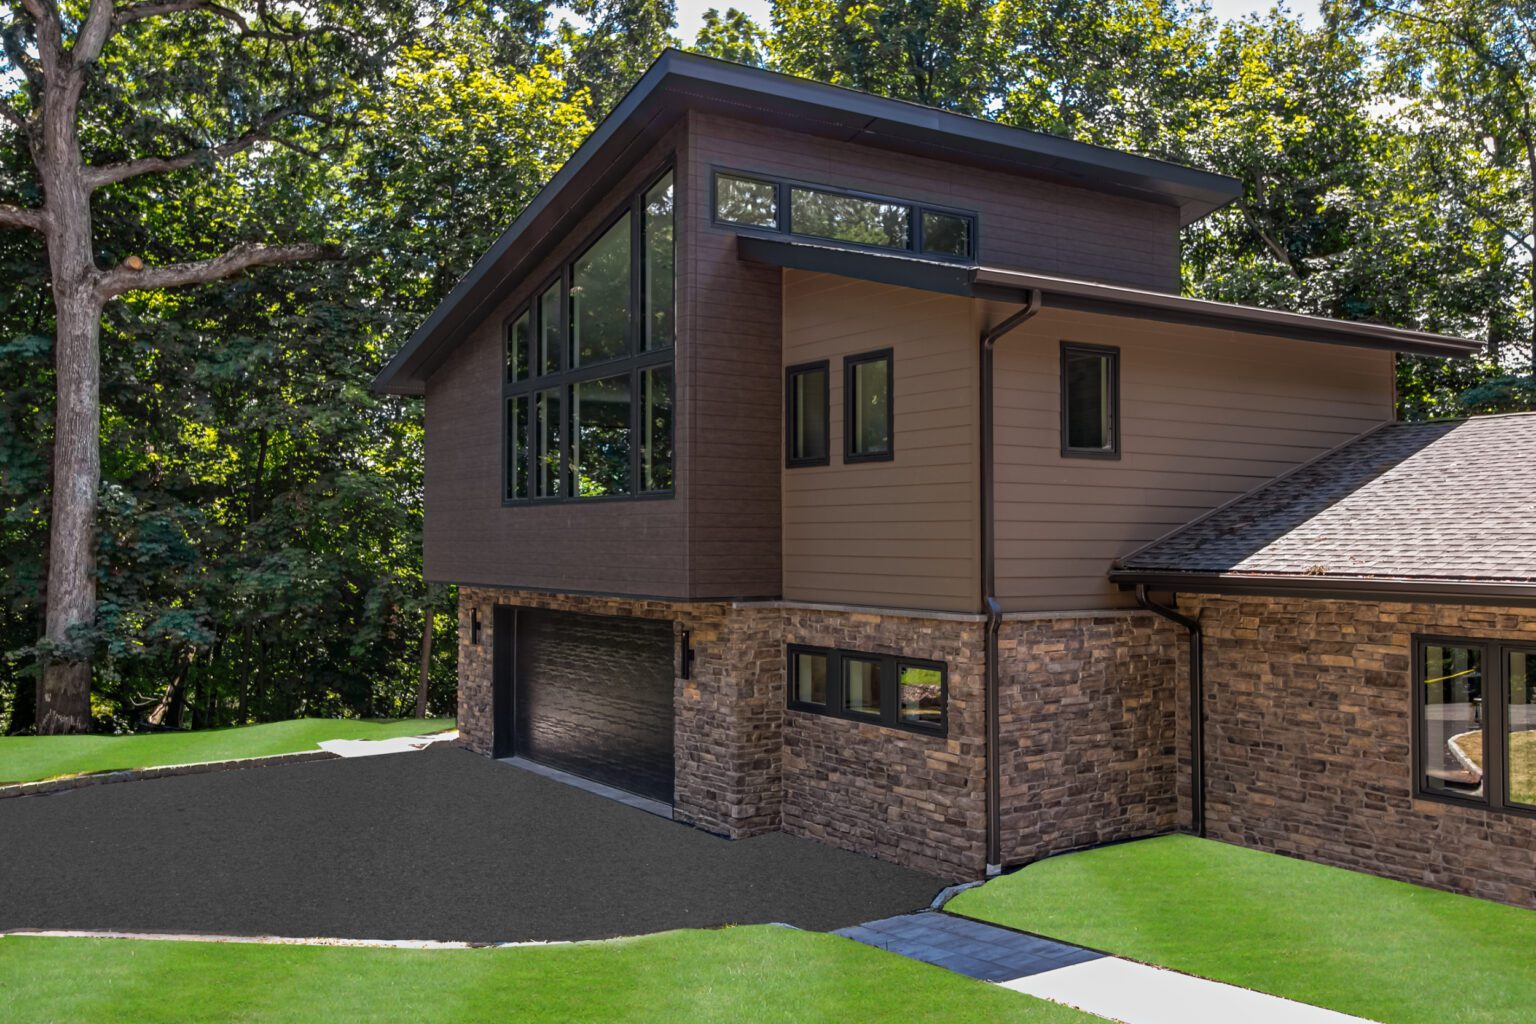
- Full or partial addition. Adding a full floor over the entire house is efficient per square foot but usually requires removing the whole roof. Adding over one wing, as in the project above, can keep part of the house livable during construction.
- Stairs and layout. A new staircase takes space from the first floor, and where it lands often drives a partial first-floor remodel.
- Mechanicals. Upstairs bedrooms and baths usually need a new HVAC zone or system, longer plumbing runs and an electrical service upgrade.
- Weather protection. Once the roof comes off, the house has to be protected quickly. Experienced crews plan the tear-off and dry-in so the home is open for days, not weeks.
Building up vs. building out: on a level lot with room to spare, a ground-floor addition is usually cheaper per square foot, because you avoid reinforcing the existing structure. On a tight lot, in a neighborhood with strict setbacks, or when you want the bedrooms together on one floor, a second story can be the better value even at a higher price per square foot.
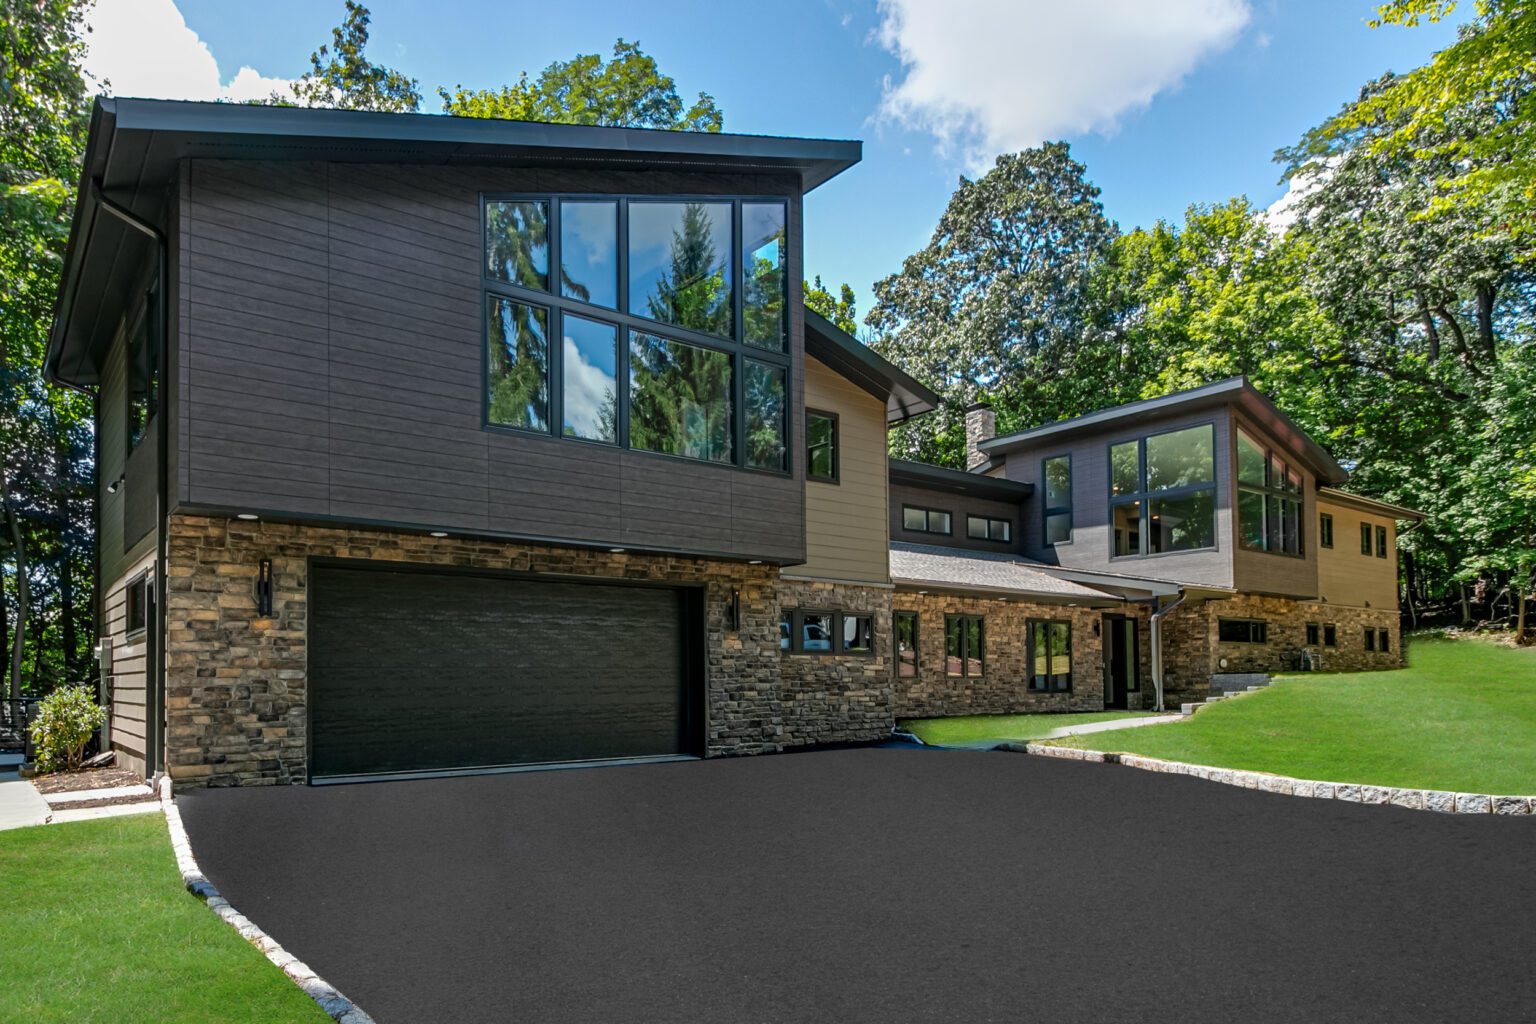
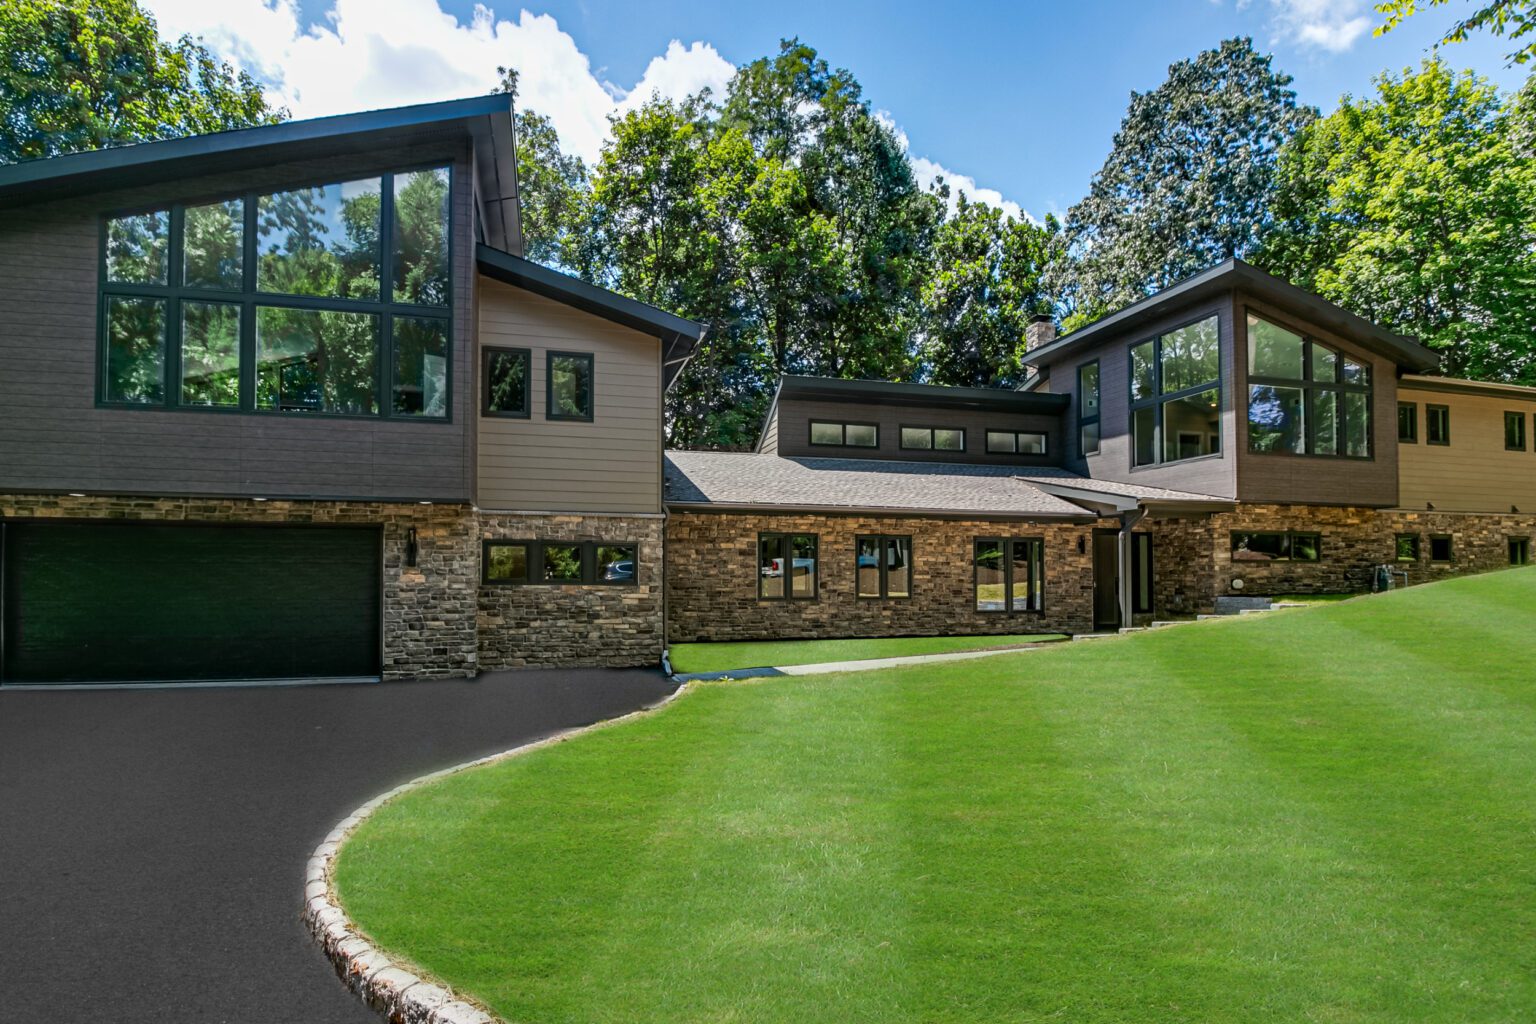
Real Project: Turning a 1950s Ranch into a Mountain Contemporary Home
Hemlock: addition + whole-home renovation
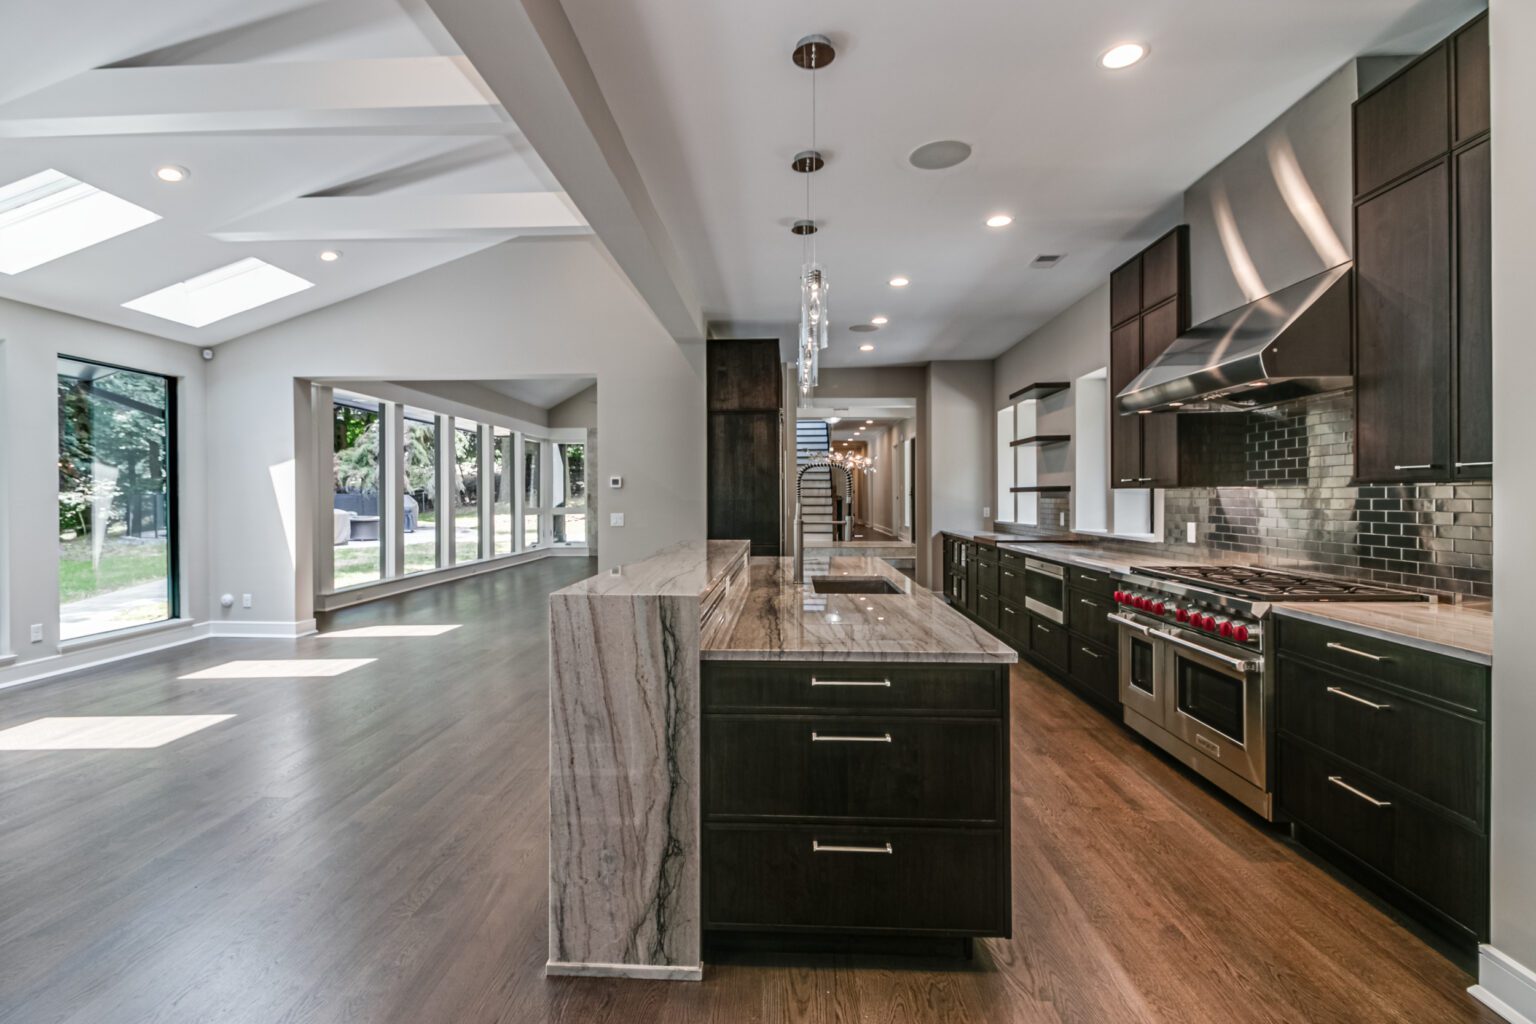
The homeowners loved their great room and their neighborhood, but their 1950s contemporary ranch no longer fit the way they lived. Working with AHM Architects, our team kept the main great room and reinvented the rest of the house.
- New second-floor space added on both ends of the home
- New kitchen, bathrooms and bedrooms, plus a larger garage
- Low-maintenance exterior, new roof, doors and windows
- Finished basement with a home theater and gym
- All electrical and mechanical systems replaced with energy-efficient equipment
Projects like this show why addition budgets are rarely just “price per square foot times new square feet.” The new space was only part of the work; the value came from making the old and new parts of the house feel like one home. If you’re weighing a similar transformation, our luxury home remodeling team in New Jersey plans the addition and the renovation as a single project, with one budget and one schedule.
Where the Money Goes: A Typical Addition Budget
Every project is different, but most custom additions in New Jersey divide the budget in a similar way. Knowing the split helps you compare bids, because a proposal that looks cheap often leaves out design, permits, site work or contingency.
| Budget category | Typical share of total | What it covers |
|---|---|---|
| Design and engineering | 8% – 15% | Architectural plans, structural engineering, surveys, zoning review, energy calculations |
| Permits and fees | 1% – 3% | Zoning and construction permits, inspections, utility and health department fees |
| Site work and foundation | 10% – 15% | Excavation, footings below the frost line, foundation walls, drainage, grading |
| Framing, roof and exterior shell | 20% – 25% | Structure, sheathing, roofing, windows, exterior doors, siding or stone matched to the house |
| Mechanical, electrical and plumbing | 15% – 20% | HVAC extension or new system, wiring and panel upgrades, plumbing and venting |
| Interior finishes | 25% – 35% | Drywall, flooring, trim and millwork, cabinetry, tile, fixtures, lighting and paint |
| Contingency | 10% – 15% | Reserve for hidden conditions in the existing house and owner-requested changes |
Interior finishes are where you have the most control. Two primary suite additions with identical framing can differ by $100,000 just in tile, plumbing fixtures, cabinetry and lighting. That’s why we lock the finish allowances early, so the budget you approve at the start is the budget you build.
What Drives the Cost of a Home Addition in New Jersey?
1. Your lot and your town’s zoning
Setbacks, maximum lot coverage, impervious-surface limits, building height and floor-area rules decide where and how big you can build. If your plan exceeds any of them, you’ll need a variance from the local zoning or planning board, which adds design time, application fees, legal notices and often several months to the schedule.
2. How the addition connects to the existing house
The tie-in is where custom additions earn their price. Rooflines have to meet cleanly, floor heights have to line up, exterior materials have to match, and openings into the existing house often require new beams. A well-designed tie-in is the difference between an addition that looks original and one that looks bolted on.
3. Structure and foundation
New footings must go below the local frost line, and in parts of North Jersey ledge rock, high groundwater or poor soils make excavation more expensive. Building over a garage or adding a second story adds engineering and reinforcement costs.
4. Plumbing, kitchens and baths
Rooms with water are the most expensive per square foot. A new bathroom or kitchen in an addition can easily cost more than the rest of the room combined. If you’re adding a bath, our bathroom remodeling team in New Jersey designs it with the same care as a standalone remodel.
5. Mechanical systems and energy code
New space has to meet the current energy code, which in practice means better insulation, air sealing and windows than many older homes have. Your existing HVAC may not have the capacity to serve the extra square footage, and older homes often need an electrical service upgrade.
6. The condition of the existing house
Opening walls in a home built decades ago can reveal outdated wiring, undersized framing, old plumbing or water damage. That’s why a 10 to 15 percent contingency isn’t padding; it’s protection.
7. Finishes and selections
Windows, cabinetry, tile, stone, plumbing fixtures, lighting and millwork can swing the budget by 30 percent or more. Matching premium existing materials, such as custom stone or a specific window line, also costs more than starting fresh.
8. Access and logistics
Tight driveways, steep lots, protected trees and limited staging space slow down deliveries and work, and that time shows up in the price.
NJ Permits, Zoning and Approvals for a Home Addition
Every home addition in New Jersey needs permits under the state’s Uniform Construction Code, issued and inspected by your municipality’s construction office. Depending on your property, other approvals may apply too. Knowing them up front prevents expensive redesigns and delays.
| Approval | When you need it | Typical impact on schedule |
|---|---|---|
| Zoning permit | Almost always; confirms the addition meets setbacks, coverage and height rules | A few days to a few weeks |
| Construction permit (UCC) | Always; building, electrical, plumbing and fire sub-codes reviewed by the local construction office | About 3 – 8 weeks, depending on the town |
| Zoning or planning board variance | When the design exceeds a zoning limit (setback, coverage, height, floor area) | Often 2 – 4 months or more, including the hearing |
| Septic review | Homes on septic that add bedrooms; system capacity is tied to bedroom count and reviewed by the county health department | Several weeks; may require a system upgrade |
| NJDEP flood hazard or wetlands review | Properties in a regulated flood zone or near wetlands and streams | Can add months on affected lots |
| Highlands Act determination | Some properties in the Highlands region of Morris, Hunterdon and Somerset counties | Varies; many home additions qualify for an exemption |
| Historic commission review | Homes inside a local historic district | Adds design review meetings before permits |
Hire a registered contractor: New Jersey requires home improvement contractors to register with the Division of Consumer Affairs. Ask for the registration number and proof of insurance before you sign anything, and make sure the contract spells out the scope, schedule and payment terms in writing.
How Long Does a Home Addition Take in NJ?
Construction is only part of the timeline. For most custom additions in our area, plan on 9 to 16 months from the first design meeting to move-in. Projects that need a variance or a second story sit at the longer end.
- Discovery and feasibility (2 – 4 weeks)Goals, budget range, site visit, survey and a zoning check so you know what’s possible before paying for full plans.
- Design and engineering (2 – 4 months)Floor plans, elevations, structural engineering and selections. This is where you control cost the most.
- Permits and approvals (1 – 3 months, longer with a variance)Zoning and construction permits, plus any board, health department or NJDEP approvals your property needs.
- Construction (4 – 9 months)Foundation, framing, dry-in, mechanicals, inspections, finishes and the tie-in to the existing house.
- Final inspections and walkthrough (2 – 4 weeks)Certificate of approval, punch list and handover of warranties and care information.
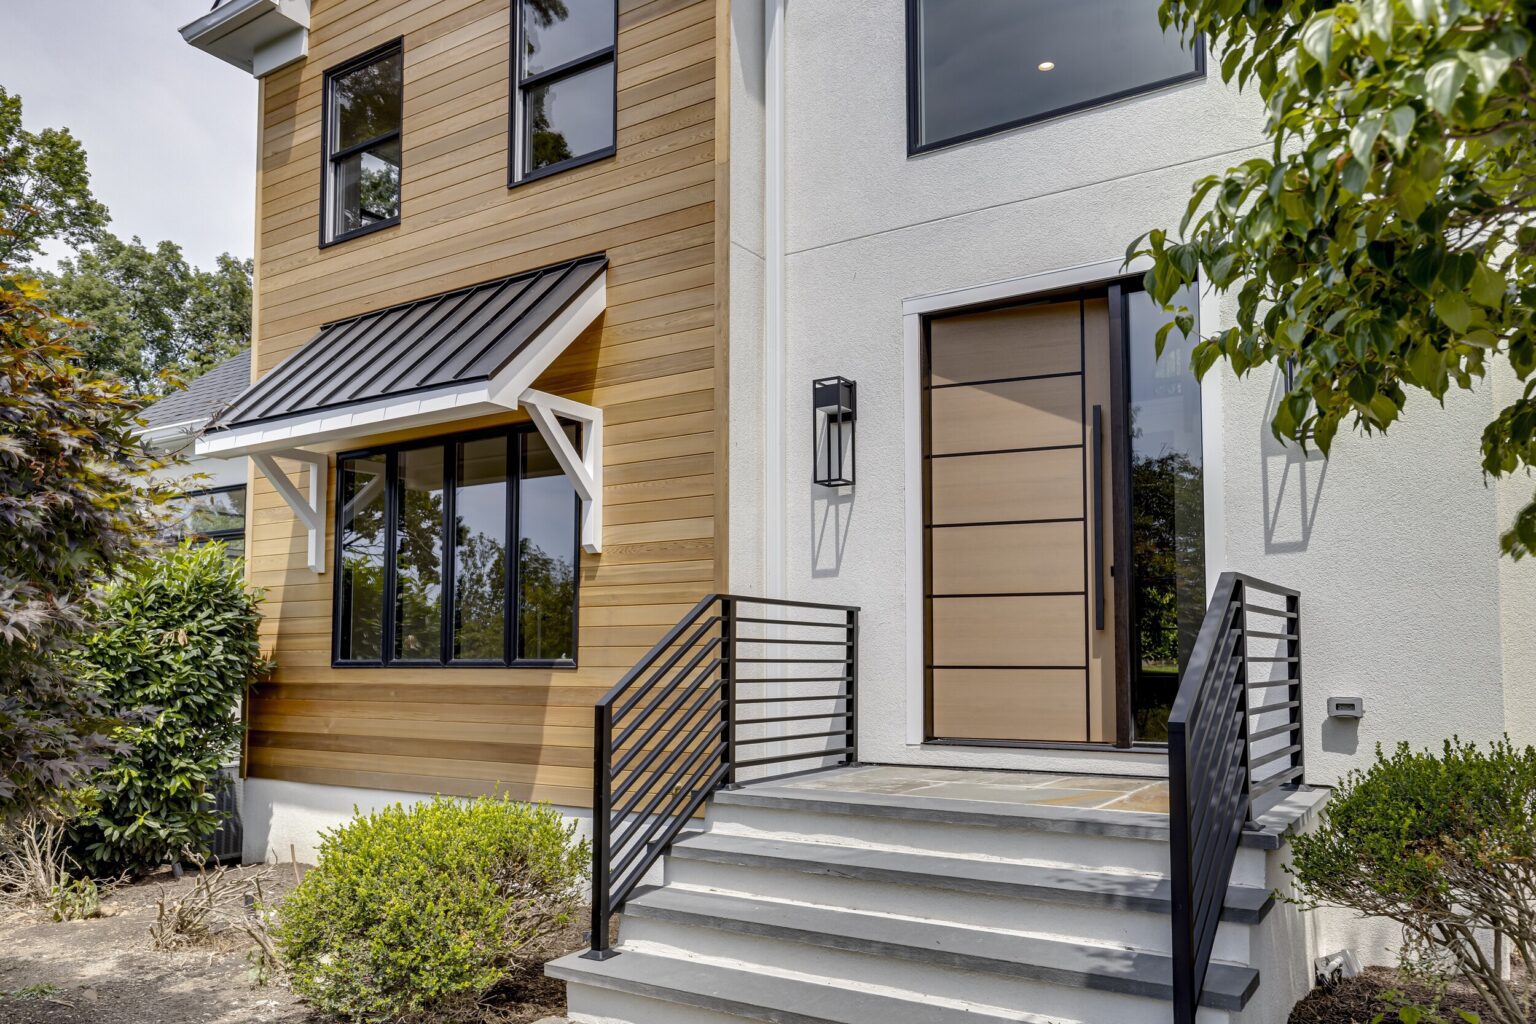
Add On, Move, or Tear Down and Rebuild?
Before committing to an addition, it’s worth comparing it honestly with the alternatives. The right answer depends on how much you love your location, how much space you need and how much of the existing house is worth keeping.
Keep the home you love
Best when the house is solid, the location is right and you need one or two more rooms.
- No moving or selling costs
- Keep your town and schools
- Living through construction
Buy something bigger
Best when a home that already fits exists in your target area and price range.
- Agent fees, transfer and mansion taxes, moving costs
- Higher property taxes on a pricier home
- Rarely exactly what you want
Start fresh on your lot
Best when the addition and renovation together approach the cost of a new home.
- Everything new and efficient
- Freedom to design from scratch
- Longer timeline; you must live elsewhere
A simple rule of thumb: when the planned addition plus the renovation needed to tie it in reaches roughly half the cost of building new, it’s worth pricing a tear-down and rebuild too. Our guide to what it costs to build a house in NJ gives you the other side of that comparison, and our custom homes in New Jersey page explains how building on your own lot works.
Is a Home Addition Worth It in New Jersey?
For most families we work with, the answer comes down to two kinds of value. The first is financial: in established Somerset and Morris County towns, well-designed space that adds a bedroom, a full bath or a primary suite tends to support the home’s value, especially when the addition looks like it was always part of the house. Poorly matched additions, on the other hand, can hurt resale.
The second kind of value is the one that usually decides it: staying in a neighborhood you love, keeping the kids in the same schools and getting a home that truly fits the way you live, without the cost and disruption of moving.
One New Jersey detail to plan for: once the addition is finished, your municipality will reassess the improvement, and your property tax bill will rise to reflect the added value. Ask your tax assessor’s office how improvements are assessed in your town so the new tax bill isn’t a surprise.
8 Ways to Protect Your Home Addition Budget
- Start with feasibility, not full plans. Confirm zoning, structure and septic capacity before paying for complete drawings.
- Set your budget first, then design to it. Share a realistic all-in number early so the design never outgrows it.
- Use design-build. When the designer and the builder work as one team, pricing happens during design, not after. Learn more about design-build vs. traditional building.
- Keep the footprint simple. Simple rooflines and rectangles cost less than complex shapes, jogs and dormers.
- Plan the water. Placing new baths and kitchens close to existing plumbing saves real money.
- Lock selections before construction. Changes during construction are the most expensive changes you can make.
- Budget for the connected rooms. Include the kitchen, stair or HVAC work the addition triggers.
- Reserve a 10 – 15% contingency. Especially in homes more than 30 years old.
Why Homeowners Choose Design-Build for Additions
An addition is part new construction and part renovation, which is exactly why it benefits from one accountable team. At Distinctive Domain, architecture, engineering, permitting and construction happen under one roof through our proven process, so the design is priced as it’s drawn and the budget you approve is the one we build to.
We design and build luxury home additions in New Jersey, from primary suites and family rooms to complete second stories, throughout Somerset County, Morris County, Hunterdon County and Union County, including towns like Warren, Westfield and Short Hills. Browse our portfolio or read what homeowners say in our client reviews.
Home Addition Cost in NJ: Frequently Asked Questions
How much does a home addition cost in NJ?
In 2026, most home additions in North-Central New Jersey cost about $250 to $600 or more per square foot. Small bump-outs can start around $60,000, family room and primary suite additions commonly range from $100,000 to $450,000, and second-story additions often cost $300,000 to $800,000 or more, depending on size, structure, finishes and site conditions.
How much does a 20×20 addition cost in New Jersey?
A 20×20 addition adds 400 square feet. At typical New Jersey pricing of $250 to $600 or more per square foot, that’s roughly $100,000 to $240,000 for a single-story room, before connected work in the existing house. Add a bathroom or kitchen, a second story or high-end finishes and the total rises from there.
Is it cheaper to build up or build out?
Building out is usually cheaper per square foot, because a second story often requires reinforcing the existing foundation and structure, removing the roof and adding a staircase. On small lots or where zoning limits the footprint, building up can still be the better value because it’s the only way to gain significant space.
Do I need a permit for a home addition in NJ?
Yes. Every addition needs zoning approval and a construction permit under New Jersey’s Uniform Construction Code from your local construction office. Depending on the property, you may also need a variance, a septic review for added bedrooms, NJDEP flood hazard approval or a Highlands Act determination.
How long does a home addition take in New Jersey?
Most custom additions take 9 to 16 months from the first design meeting to move-in: about 2 to 4 months for design, 1 to 3 months for permits (longer with a variance) and 4 to 9 months of construction, depending on size and complexity.
Does a home addition raise property taxes in NJ?
Usually, yes. After an addition is completed, the municipal tax assessor typically reassesses the property to reflect the improvement, which raises the annual property tax bill. Your local assessor’s office can explain how improvements are assessed in your town.
Can I live in my house during an addition?
For most ground-floor additions, yes, because the work happens outside the existing rooms until the final tie-in. For second-story additions, or projects that include a major kitchen or whole-home renovation, many families move out for part of the construction to stay safe and keep the schedule on track.
How can I get an accurate price for my addition?
Start with a feasibility review of your lot, zoning and existing structure, then develop the design with your builder so it’s priced as it’s drawn. At Distinctive Domain, that process starts with a free Idea Session, where we talk through your goals, your home and a realistic budget range.
Find Out What Your Addition Will Really Cost
Every lot, house and wish list is different. In a free Idea Session, our design-build team will walk through your goals, what your property allows and a realistic budget range for your addition.
Schedule Your Free Idea SessionOr call us at 732-469-3227
Cost ranges in this guide are planning estimates for 2026 based on published pricing data and North-Central New Jersey market conditions. They are not a quote or an offer. Actual costs depend on your property, design, selections, permits and site conditions.