
A well-designed addition should feel as though it has always belonged to the home. In Mendham, where established residences often sit on distinctive wooded or sloping properties, expanding a luxury home requires careful coordination of architecture, site conditions, interior flow, and construction.
The objective is not simply to gain square footage. It is to improve how the entire home works while preserving the character, proportions, and craftsmanship that make the original residence valuable.
Luxury Home Remodeling Starts With a Clear Purpose
Begin with the problem the addition should solve. The household may need a larger kitchen, a first-floor suite, a family room, private workspaces, or a stronger connection to outdoor living. Defining the purpose prevents the project from becoming a collection of unrelated rooms.
For successful luxury home remodeling, consider both current routines and future changes. A flexible suite, improved service circulation, or adaptable workspace may deliver more long-term value than space designed for only one use.
Study the Existing Home and Property
Review Mendham Borough resources during approval planning. Before design begins, document the structure, roof, foundation, utilities, drainage, grading, trees, access, and zoning constraints. Existing drawings are helpful, but field verification is essential because older homes may have undocumented changes.
Luxury home remodeling must respond to the property, which also influences where an addition can sit. Setbacks, septic systems, easements, slopes, and mature landscape features may shape the footprint before interior planning begins.
Key Addition Planning Decisions
| Decision | What to evaluate | Why it matters |
|---|---|---|
| Location | Setbacks, views, grade, landscape, and access | Determines feasibility and site impact |
| Massing | Height, width, rooflines, and exterior balance | Keeps the home visually cohesive |
| Connection | Floor levels, circulation, ceilings, and sightlines | Makes old and new spaces function together |
| Systems | HVAC, electrical, plumbing, and structural capacity | Supports comfort and performance |
| Construction | Access, protection, phasing, and temporary living | Reduces disruption and protects the property |
Match the Scale Before Matching the Details
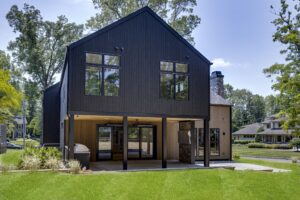
A seamless addition starts with overall massing. Its height, width, roof form, and placement should respect the visual hierarchy of the original house. An addition can be clearly contemporary, but it should not overwhelm the main structure or create awkward exterior proportions.
For luxury home remodeling, once the massing is resolved, windows, masonry, siding, trim, and roofing can be coordinated. Exact replication is not always necessary; compatible scale, rhythm, depth, and material quality often create a more authentic result.
Create a Natural Interior Connection

In luxury home remodeling, the point where old and new construction meet deserves special attention. Floor elevations, ceiling heights, structural openings, and circulation should create a logical transition. Long corridors or abrupt level changes can make the addition feel detached.
Reworking an adjacent existing room may be necessary to improve the whole plan. The best addition often transforms more than the new footprint by correcting circulation and bringing light into surrounding spaces.
Coordinate Structure and Building Systems Early
Large openings, second-story additions, and expanded kitchens can affect load paths and foundation requirements. Mechanical equipment, electrical service, plumbing capacity, and ventilation must also be evaluated for the enlarged home.
In luxury home remodeling, addressing these systems during design prevents visible compromises later. It also provides an opportunity to improve comfort, efficiency, indoor air quality, and control throughout the existing residence.
Plan Windows and Natural Light as One Composition
New windows should support interior use and exterior architecture at the same time. Consider views, privacy, solar orientation, furniture layouts, and the pattern of openings on every elevation.
A thoughtful luxury home remodeling plan can also improve daylight in the existing home through aligned openings, glazed doors, or carefully placed transitions. More glass is not automatically better; the goal is balanced, useful light.
Extend the Renovation Into Outdoor Living
An addition changes how the house meets the property. Terraces, gardens, pools, walkways, drainage, and grading should be planned with the architecture. New indoor-outdoor connections can make both the addition and the landscape more valuable.
Covered porches and outdoor kitchens require structural, electrical, plumbing, lighting, and ventilation decisions. Early coordination keeps these amenities integrated rather than appended.
Protect the Home During Construction
Luxury home remodeling in an occupied residence requires a detailed plan for dust control, temporary partitions, security, utilities, deliveries, and worker access. In some cases, moving out is the most practical choice; in others, construction can be isolated in phases.
Landscape protection matters as well. Define access routes, material storage, tree protection, and restoration responsibilities before work begins.
Build a Realistic Investment Framework
A luxury home remodeling budget for an addition includes design, engineering, approvals, construction, system upgrades, interior selections, site restoration, and contingency. Existing conditions can create uncertainty, so investigation and a responsible allowance are important.
Selections with long lead times should be identified early. Windows, specialty doors, cabinetry, stone, and custom millwork can affect both schedule and sequencing.
Coordinate Design and Construction as One Process
Luxury home remodeling depends on hundreds of connected decisions. An integrated design-build team can align architectural intent, interior detailing, engineering, pricing, procurement, and field execution from the beginning.
Explore Distinctive Domain’s approach to luxury home remodeling in New Jersey.
Frequently Asked Questions
How do we determine the best location for an addition?
Can a modern addition work with a traditional home?
Will the existing HVAC system support an addition?
Do we need to renovate rooms next to the addition?
Can we live in the house during construction?
How can new masonry or siding match the existing exterior?
What contingency is appropriate for an addition?
When should interior finishes be selected?
How long does an addition take?
Who manages permits and inspections?
Expand Your Mendham Home With Confidence
Plan an addition that respects your home, improves daily life, and feels cohesive from every angle.