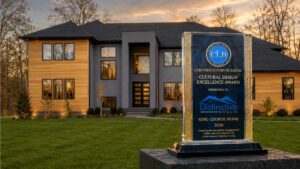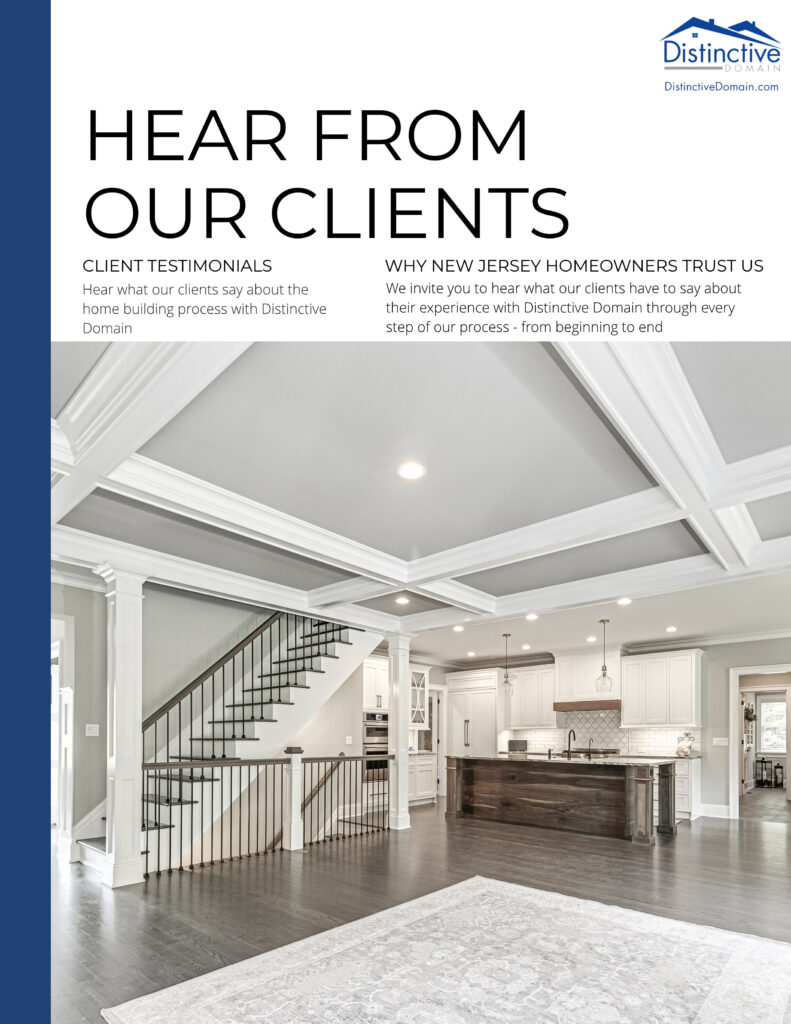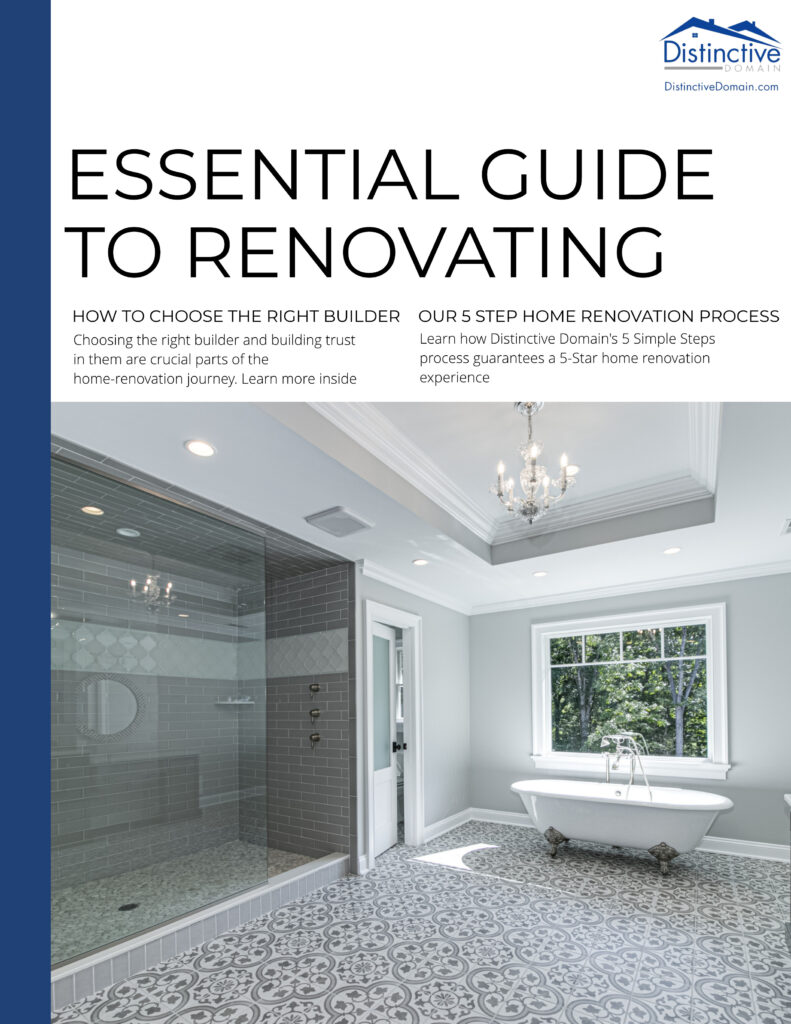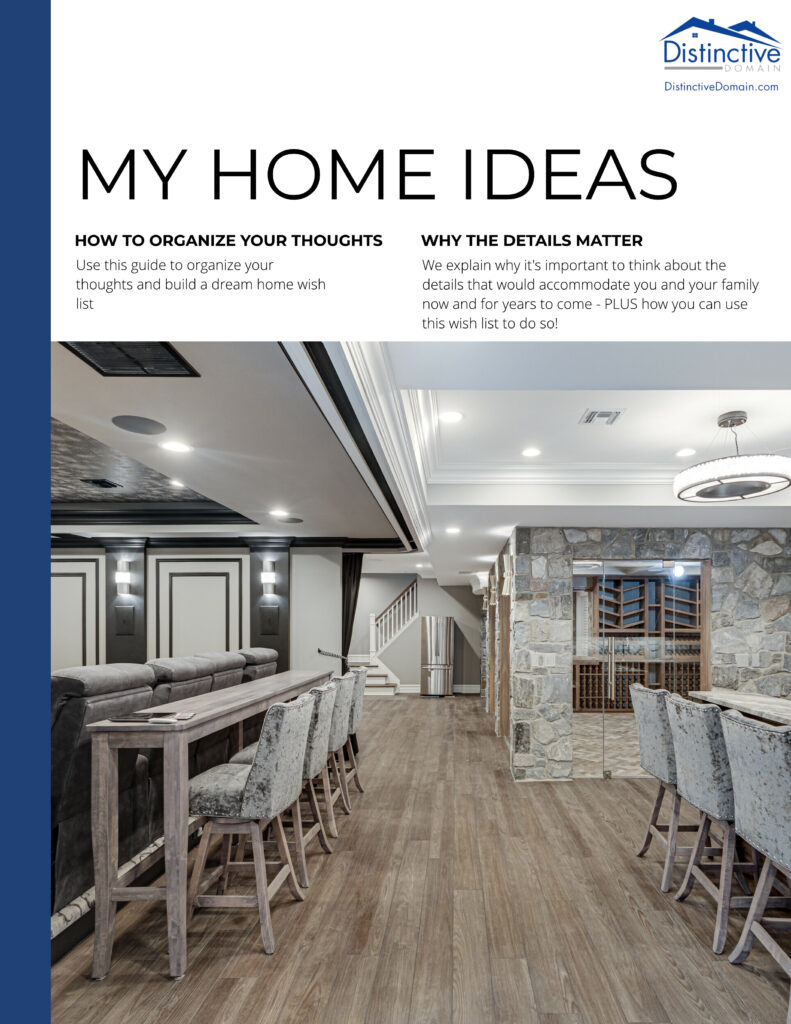

A luxury custom home in Madison can respect the architectural character of Madison, New Jersey, while supporting a distinctly modern way of life. The key is not to choose between tradition and contemporary comfort, but to establish design principles that connect both.
Timeless exteriors depend on proportion, massing, materials, and craftsmanship. Modern interiors depend on light, flow, performance, storage, and flexibility. When architecture and interiors are developed together, the result feels authentic rather than divided into two competing ideas.
Define What Timeless Means for a Luxury Custom Home
Timeless architecture is not a fixed collection of historic details. It begins with balanced proportions, a clear hierarchy, appropriate materials, and details that belong to the overall composition.
Identify the qualities that feel enduring to you: symmetry, natural stone, deep window openings, restrained trim, warm wood, or simple roof forms. These principles can guide the exterior without requiring the interior to imitate another era.
Design From the Outside and Inside at the Same Time
For a luxury custom home, exterior elevations and floor plans should evolve together. A window must contribute to the facade while providing the right interior view, light, privacy, and furniture relationship. Roof forms affect ceiling conditions, and entry massing influences the arrival sequence inside.
Resolving both perspectives simultaneously prevents decorative exterior decisions from creating awkward interiors—or efficient plans from producing unbalanced elevations.
Coordinating Traditional and Modern Priorities
| Design element | Timeless foundation | Modern interpretation |
|---|---|---|
| Massing | Balanced volumes and clear hierarchy | Simplified forms and purposeful connections |
| Windows | Consistent proportions and rhythm | Larger openings placed for views and light |
| Materials | Stone, wood, masonry, and metal | Restrained palette and cleaner detailing |
| Floor plan | Defined rooms and a gracious sequence | Flexible connection and efficient circulation |
| Technology | Architecture remains visually primary | Integrated controls and high-performance systems |
Build the Exterior Around Proportion
In a luxury custom home, scale and proportion determine whether a home feels composed. The relationship between roof, walls, windows, doors, and porches should be studied before decorative elements are applied.
A large home can feel approachable when its massing is divided into related volumes. Changes in depth, roof height, and material can create hierarchy while preserving a unified character.
Use Authentic Materials With Restraint
A luxury custom home benefits when natural stone, brick, wood, metal, and high-quality masonry develop depth and age gracefully. Their visual impact is strongest when the palette is limited and each material has a clear architectural purpose.
Transitions, corners, sills, flashing, and trim profiles deserve as much attention as the main surfaces. Precise detailing conveys quality without relying on excessive ornament.
Create Interior Flow Without Erasing Rooms
Modern luxury custom home living benefits from connection, but every space does not need to be completely open. Align sightlines, use wide cased openings, and place doors strategically so living, dining, kitchen, and outdoor spaces can work together.
Defined rooms offer acoustic control, intimacy, and flexibility. A thoughtful plan allows spaces to feel connected during gatherings and separate when needed.
Bring Natural Light Deep Into the Plan
Window placement should respond to orientation, views, privacy, exterior composition, and room use. Interior openings, stair halls, and aligned doors can help distribute daylight beyond perimeter rooms.
Large glass areas may require shading, performance glazing, or landscape strategies. Balanced light is more comfortable than uncontrolled brightness and protects interior materials.
Develop a Warm Modern Material Palette
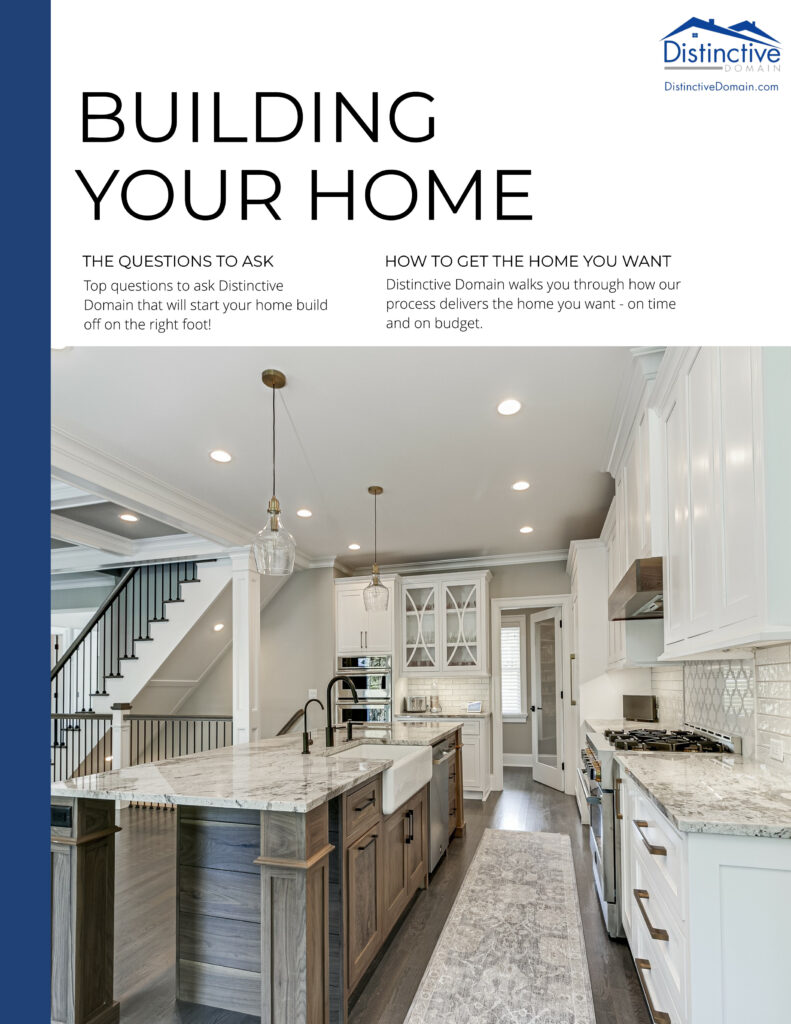
Luxury custom home interiors do not need to feel stark. Natural wood, stone, plaster, metal, textiles, and carefully selected paint colors can create warmth while maintaining visual clarity.
Use consistent flooring, millwork proportions, hardware, and lighting principles throughout the home. Special rooms can vary, but they should remain part of the same design language.
Make Millwork Part of the Architecture
Cabinetry, paneling, shelving, doors, and trim can connect traditional craftsmanship with modern function. Clean profiles and integrated storage maintain order while giving rooms depth.
Millwork should be designed alongside walls, windows, lighting, HVAC, and furniture. Early coordination protects symmetry and prevents visible conflicts.
Conceal Technology Without Limiting Performance
Lighting controls, audiovisual systems, security, shades, wireless infrastructure, and climate controls should be planned early. Equipment locations, wiring routes, ventilation, and access must be resolved before finishes.
Technology is most successful when it supports daily life quietly. Consolidated controls and carefully located devices allow the architecture and interiors to remain visually primary.
Plan Flexible Spaces for Changing Needs
In a flexible luxury custom home, a library may also support work, a guest suite may accommodate future main-level living, and a recreation room may evolve with the household. Flexibility begins with proportions, windows, storage, acoustics, and infrastructure.
Designing adaptable spaces does not mean making them generic. Each room can have a strong identity while allowing more than one appropriate use.
Connect the Home to Outdoor Living
For a luxury custom home, porches, terraces, gardens, and pools should continue the architectural logic of the home. Door placement, floor levels, shade, views, and material transitions determine whether outdoor spaces feel truly integrated.
Coordinate landscape, drainage, utilities, lighting, and exterior furnishings during design. This avoids treating the property as a separate phase after construction.
Coordinate the Vision Through Construction
A detailed design requires equally careful execution. Mockups, samples, shop drawings, and field reviews help confirm proportions, materials, and interfaces before work becomes difficult to change.
An integrated design-build process keeps architecture, interiors, engineering, selections, budgeting, and construction aligned. Review local information from the Borough of Madison, then explore Distinctive Domain’s approach to luxury custom homes in New Jersey.
Frequently Asked Questions
Can a traditional exterior have a modern interior?
What makes a custom home feel timeless?
Should every room use the same finishes?
How can an open plan still feel elegant?
When should windows be selected?
How is smart-home technology integrated discreetly?
Can large windows work with traditional architecture?
How do we keep modern interiors from feeling cold?
When should interior design begin?
Who protects the design intent during construction?
Create a Madison Home With Enduring Character
Combine timeless architecture and modern living through one coordinated custom-home design process.